Skip To Content

1758 Skiffes Creek Cir

James City County, VA 23185
  • $258,900
  • STATUS: Active Under Contract
  • ON SITE: 122 Days
  • ID#: 10643721
Under Contract
UPDATED: 60 min ago
$258,900
  • 3
    BEDS
  • 0.03
    ACRES
  • 2
    BATHS
  • 1
    1/2 BATHS
  • 1,430
    SQFT
  • $181
    $/SQFT
Neighborhood:
Type:
Townhouse
Built:
1987

School Information

Elementary School:
Middle School:
High School:

Description

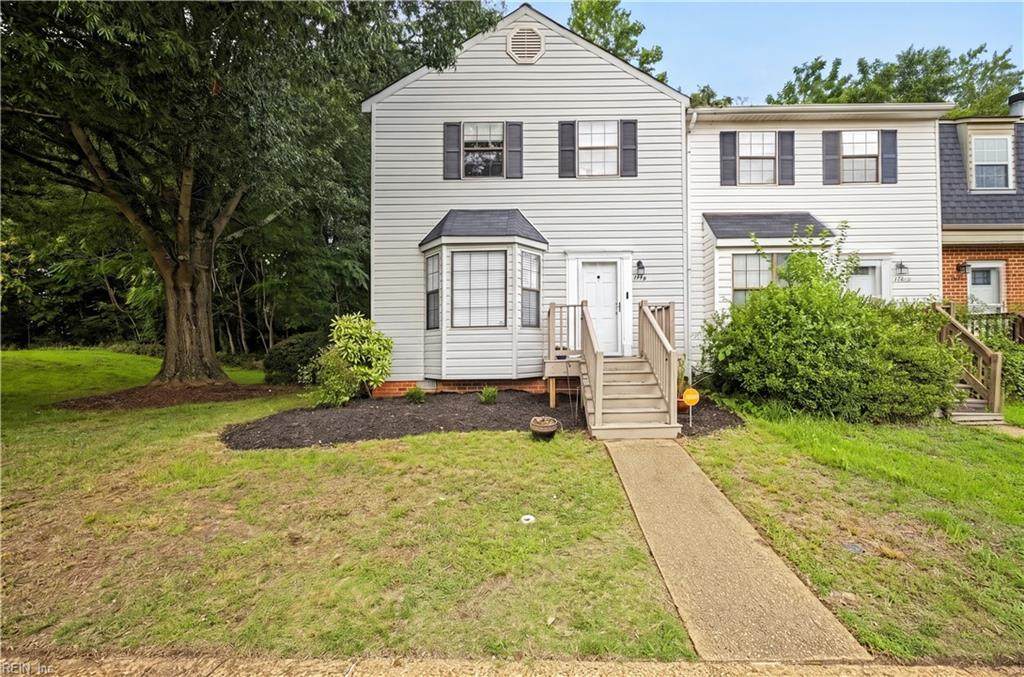
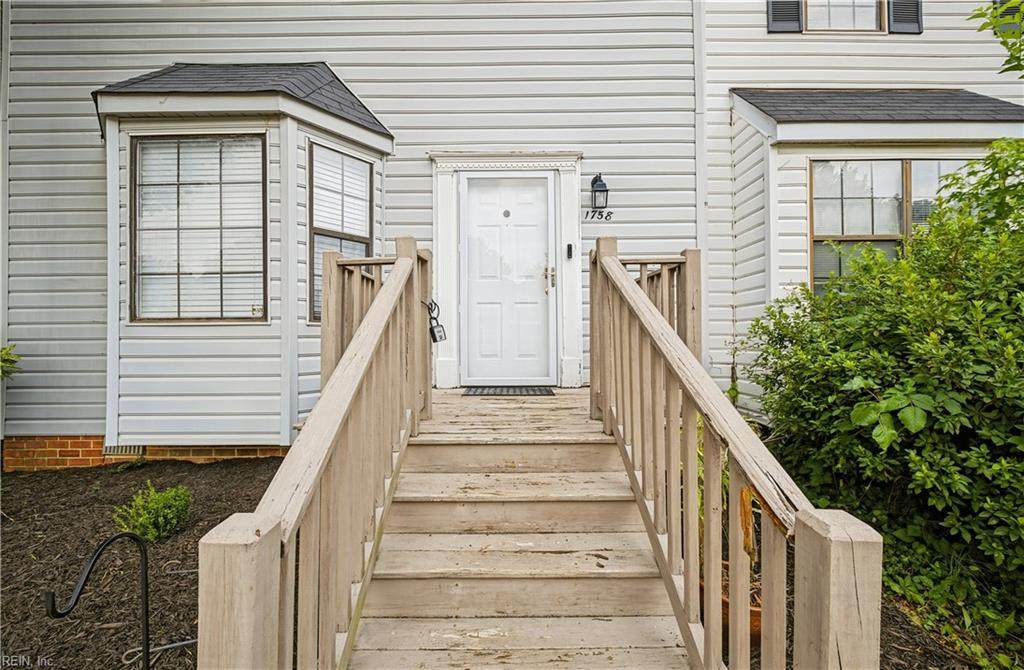
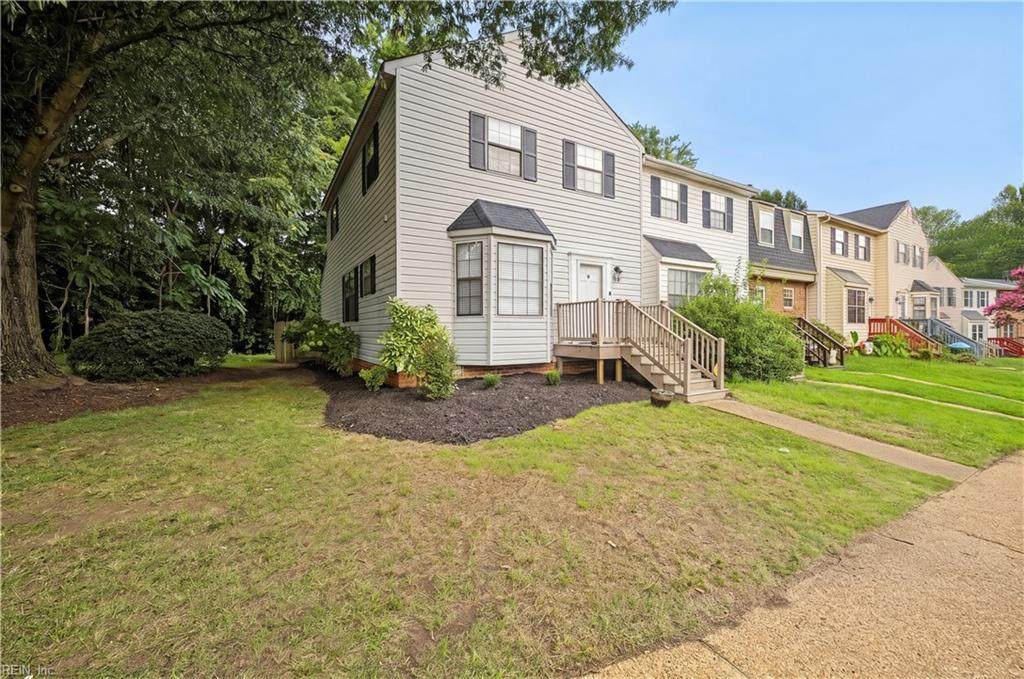
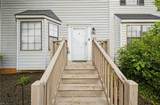
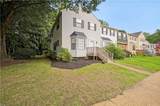
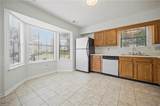
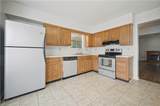
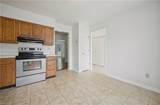
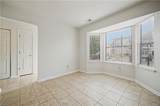
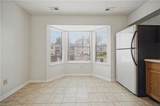
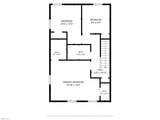
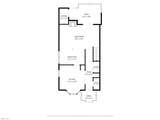
Welcome to Skiffes Creek Terrace. Live in the Williamsburg Proper! Take a tour of this great townhome offering 3 bedrooms, 2 full bathrooms and a half bathroom, great for first time buyers, down-sizers or investors alike. The main level features a spacious living room that includes a wood burning fireplace, flowing effortlessly into the dining area. Breakfast nook by the bay window provides natural light in the kitchen. Upstairs you will find a generously sized primary bedroom with an attached ensuite. Down the hall are two additional bedrooms and second full bathroom. Fenced in back yard and reserved parking. As an end-unit, this location offers extra privacy and a larger outdoor space. Centrally located with easy access to shopping, dining, Colonial Williamsburg & major commuter routes Schedule your tour today. Seller offering a $2000 flooring allowance with acceptable offer.

Monthly Payment Calculator

www.elgproperties.com/homes/178720128
Print Image

1758 Skiffes Creek Cir James City County, VA 23185

  • Price: $258,900
  • Status: Active Under Contract
  • On Site: 122 Days
  • Updated: 60 min ago
  • ID#: 10643721
3
Beds
2
Baths
1
½ Baths
0.03
Acres
1,430
SQFT
$181
$/SQFT
1987
Built
Neighborhood:
Skiffes Creek Terrace
Area:
115 - James City Co Lower
Elementary School:
James River Elementary
Middle School:
James Blair Middle
High School:
Jamestown
Property Description
Welcome to Skiffes Creek Terrace. Live in the Williamsburg Proper! Take a tour of this great townhome offering 3 bedrooms, 2 full bathrooms and a half bathroom, great for first time buyers, down-sizers or investors alike. The main level features a spacious living room that includes a wood burning fireplace, flowing effortlessly into the dining area. Breakfast nook by the bay window provides natural light in the kitchen. Upstairs you will find a generously sized primary bedroom with an attached ensuite. Down the hall are two additional bedrooms and second full bathroom. Fenced in back yard and reserved parking. As an end-unit, this location offers extra privacy and a larger outdoor space. Centrally located with easy access to shopping, dining, Colonial Williamsburg & major commuter routes Schedule your tour today. Seller offering a $2000 flooring allowance with acceptable offer.
Exterior Features

Exterior Siding Vinyl Fence Description Back Fenced Fence YN Yes Foundation Type Crawl Garage YN No Parking 2 SpaceAssigned/Reserved Pool No Pool Roof Asphalt Shingle Style Townhouse View Description Wooded Waterfront Description Not Waterfront Waterfront YN No

Interior Features

Appliances DishwasherDisposalDryerElec RangeRefrigeratorWasher Cooling Central Air Fireplaces Number 1 First Flr Bed Full Bath YN No Flooring Type Laminate/LVP Heating ElectricHeat Pump Interior Features Fireplace Wood Rooms Living Room Great Room Dining Room Kitchen Bedroom Bedroom Primary Bedroom Rooms Number 6 Rooms Other AtticBreakfast AreaUtility Closet Unit Description End Unit Water Heater Type Electric

Property Features

Amenities Condo POA Ground MaintPlaygrounds Contingency Exists Non Contingent Disclosure Common Interest CommunityDisclosure Statement Fees Condo 0 Fees POAMonthly 68 Hoa YN Yes HOAAssoc Legal Name Skiffes Creek Terrace Homewoner Association Master Model YN No New Construction YN No Ownership Type Simple Possession CLOSING Sewer Type City/County Tax Amount Approx 1567 Water Type City/County Zoning R5

Real Estate Information Network logoListing provided courtesy of CENTURY 21 Nachman Realty: 757-220-8205
© 2026 REIN, Inc. Information Deemed Reliable But Not Guaranteed.
 
https://bt-photos.global.ssl.fastly.net/rein/orig_boomver_2_10643721-2.jpg https://bt-photos.global.ssl.fastly.net/rein/orig_boomver_2_10643721-2.jpg https://bt-photos.global.ssl.fastly.net/rein/orig_boomver_2_10643721-2.jpg
Logo
ELG Consulting Group | RE/MAX Allegiance
4000 Virginia Beach Boulevard, Suite 164
Virginia Beach VA, 23452