
Skip To Content

1604 Wickham Ave

Newport News, VA 23607
  • $310,000
  • STATUS: Active Under Contract
  • ON SITE: 13 Days
  • ID#: 10656270
Under Contract
UPDATED: 76 min ago
$310,000
  • 3
    BEDS
  • N/A
    ACRES
  • 2
    BATHS
  • 1
    1/2 BATHS
  • 1,594
    SQFT
  • $194
    $/SQFT
Neighborhood:
Type:
Single-Family Home
Built:
2006

School Information

Elementary School:
Middle School:
High School:

Description

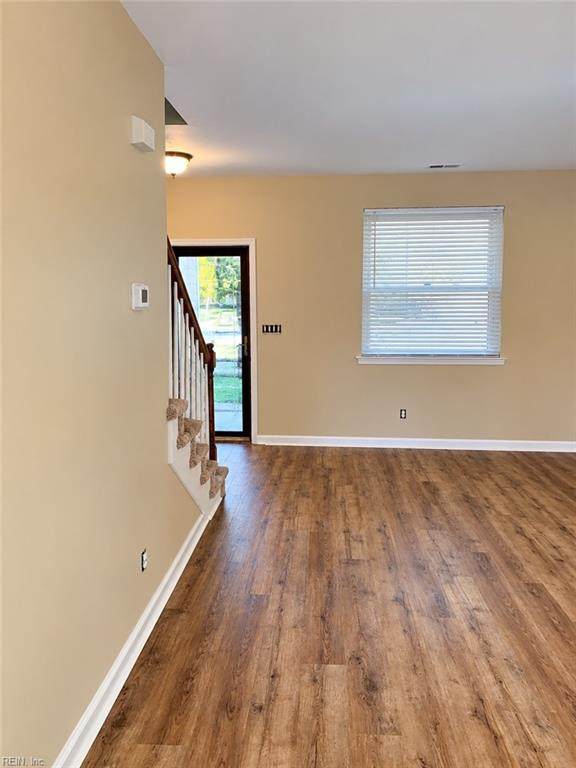
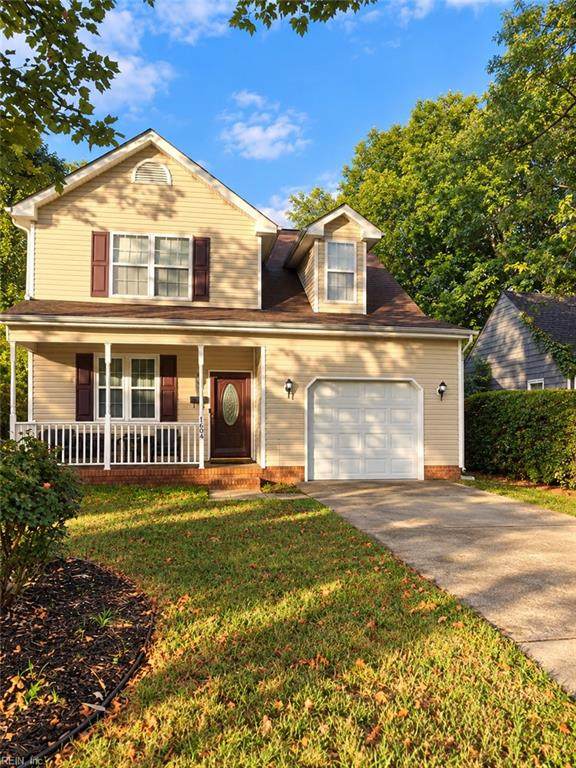
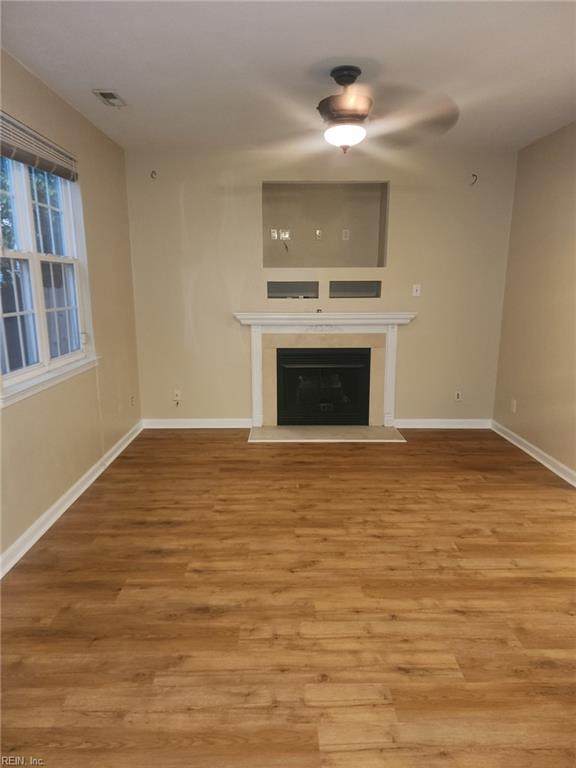
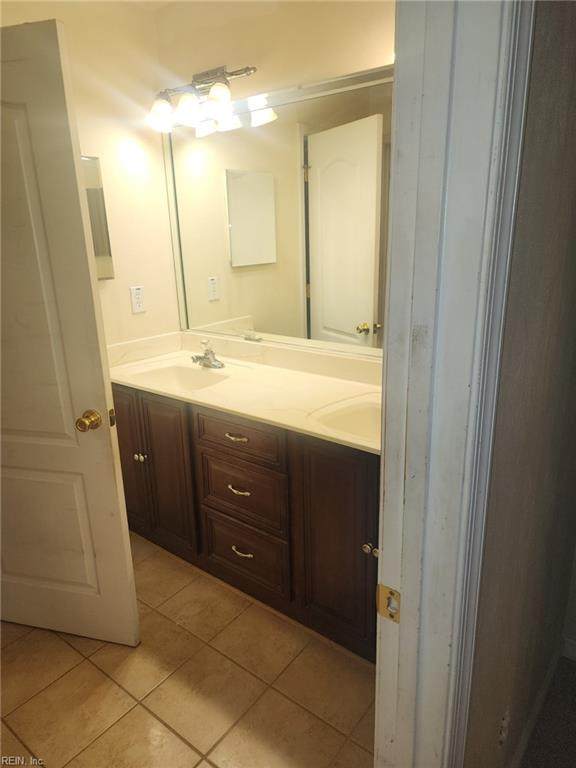
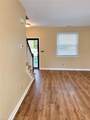
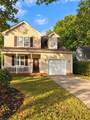
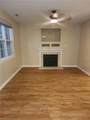
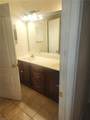
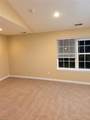
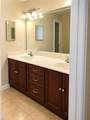
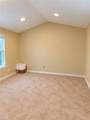
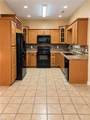
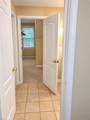
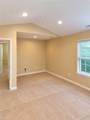
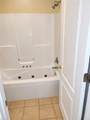
Welcome home to this spacious 2 story, 3 bedroom, 2.5 bath residence offering comfort, functionality, and recent updates! Fresh carpet installed throughout the upstairs, while the main level features new durable luxury vinyl plank flooring. The kitchen comes complete with all appliances, including the refrigerator, microwave, washer, and dryer, making this home truly move in ready. Upstairs, you’ll find a generous primary suite with a vaulted ceiling and private en-suite bath with a jetted tub, with a his and hers closet, along with two additional bedrooms upstairs. A convenient half bath is located on the first floor for guests. Additional features include an attached garage, storage shed, and an HVAC system replaced approximately three years ago for added peace of mind. Conveniently located near shopping, dining, schools, parks, and interstate access. Don’t miss your opportunity to make this beautiful home yours.

Monthly Payment Calculator

www.elgproperties.com/homes/181785488
Print Image

1604 Wickham Ave Newport News, VA 23607

  • Price: $310,000
  • Status: Active Under Contract
  • On Site: 13 Days
  • Updated: 76 min ago
  • ID#: 10656270
3
Beds
2
Baths
1
½ Baths
N/A
Acres
1,594
SQFT
$194
$/SQFT
2006
Built
Neighborhood:
Stuart Gardens
Area:
106 - Newport News South
Elementary School:
Richard T. Yates Elementary
Middle School:
Huntington Middle
High School:
Menchville
Property Description
Welcome home to this spacious 2 story, 3 bedroom, 2.5 bath residence offering comfort, functionality, and recent updates! Fresh carpet installed throughout the upstairs, while the main level features new durable luxury vinyl plank flooring. The kitchen comes complete with all appliances, including the refrigerator, microwave, washer, and dryer, making this home truly move in ready. Upstairs, you’ll find a generous primary suite with a vaulted ceiling and private en-suite bath with a jetted tub, with a his and hers closet, along with two additional bedrooms upstairs. A convenient half bath is located on the first floor for guests. Additional features include an attached garage, storage shed, and an HVAC system replaced approximately three years ago for added peace of mind. Conveniently located near shopping, dining, schools, parks, and interstate access. Don’t miss your opportunity to make this beautiful home yours.
Exterior Features

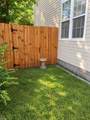
Exterior Siding AluminumVinyl Fence Description Back FencedWood Fence Fence YN Yes Foundation Type Slab Garage YN Yes Parking Garage Att 1 CarDriveway Spc Pool No Pool Roof Asphalt Shingle Style Colonial Waterfront Description Not Waterfront Waterfront YN No

Interior Features

Appliances DishwasherDryerDryer HookupMicrowaveElec RangeRefrigeratorWasherWasher Hookup Cooling Central AirHeat Pump Equipment Cable HookupCeiling FanJetted TubSecurity Sys Fireplaces Number 1 First Flr Bed Full Bath YN No Flooring Type CarpetLaminate/LVP Heating Electric Interior Features Fireplace Gas-naturalPrimary Sink-DoublePull Down Attic StairsScuttle AccessWalk-In Closet Rooms Living Room Great Room Dining Room Utility Room Kitchen Family Room Primary Bedroom Bedroom Full Bathroom Rooms Number 3 Rooms Other AtticPBR with BathPorch Unit Description 2 Living Lvl Water Heater Type Electric

Property Features

Contingencies Home/EIFS Insp. Con. Contingency Exists Contingent Disclosure Disclosure Statement Fees Condo 0 Fees POAMonthly 0 Hoa YN No HOAAssoc Legal Name NONE Master Model YN Yes New Construction YN No Ownership Type Simple Possession AT CLOSING Sewer Type City/County Tax Amount Approx 2823 Water Type City/County

Real Estate Information Network logoListing provided courtesy of BPRE: 844-714-2773
© 2026 REIN, Inc. Information Deemed Reliable But Not Guaranteed.
 
https://bt-photos.global.ssl.fastly.net/rein/orig_boomver_2_10656270-2.jpg https://bt-photos.global.ssl.fastly.net/rein/orig_boomver_2_10656270-2.jpg https://bt-photos.global.ssl.fastly.net/rein/orig_boomver_2_10656270-2.jpg
Logo
ELG Consulting Group | RE/MAX Allegiance
4000 Virginia Beach Boulevard, Suite 164
Virginia Beach VA, 23452