


















Skip To Content

1509 Waitsel Dr , #206

Chesapeake, VA 23320
  • $345,000
  • STATUS: Active
  • ON SITE: 39 Days
  • ID#: 10650907
UPDATED: 42 min ago
$345,000
  • 2
    BEDS
  • 0.01
    ACRES
  • 2
    BATHS
  • 0
    1/2 BATHS
  • 1,327
    SQFT
  • $260
    $/SQFT
Type:
Condo
Built:
2022

School Information

Elementary School:
Middle School:
High School:

Description

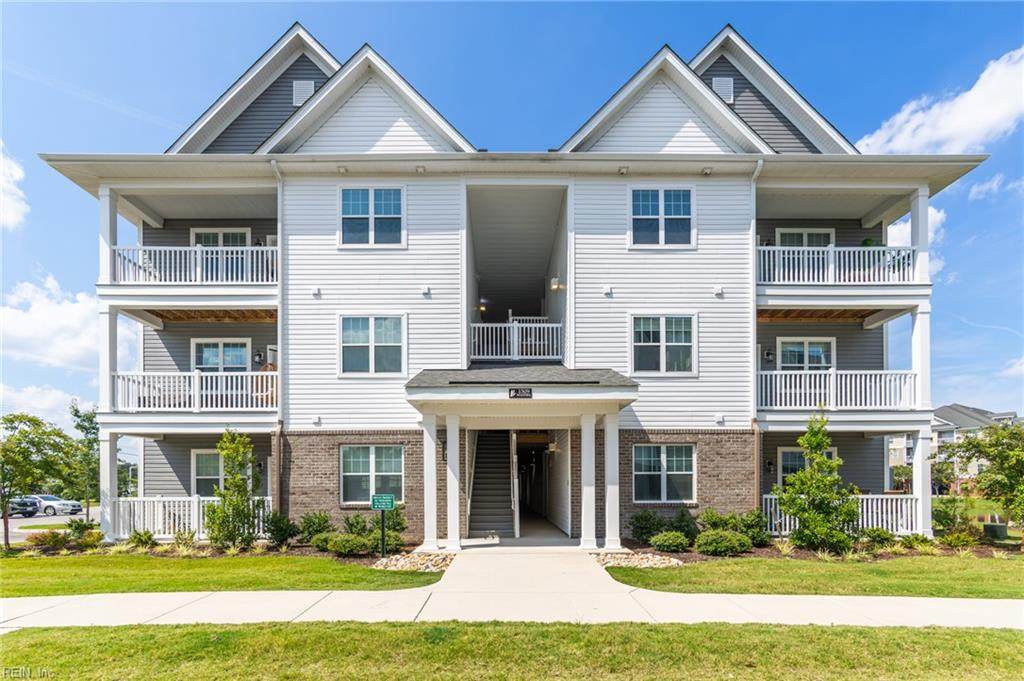
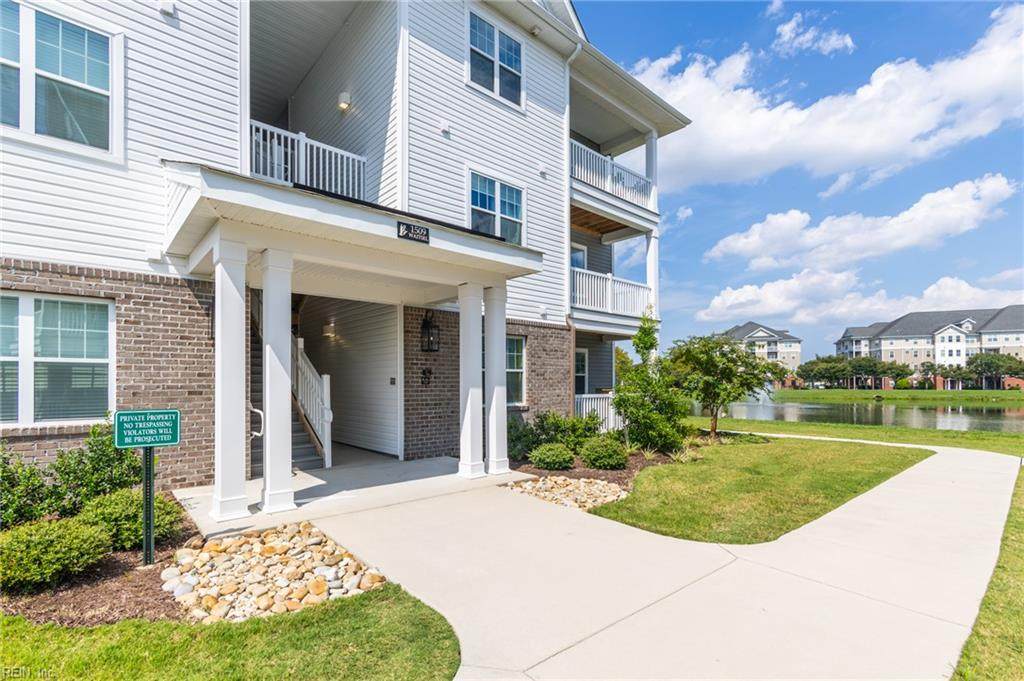
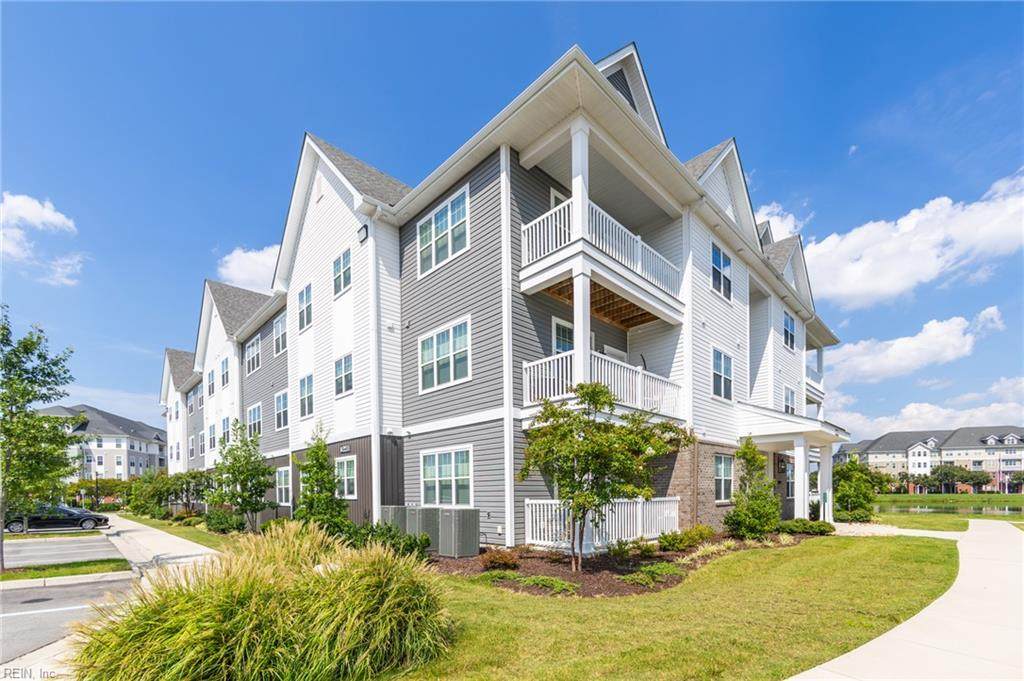
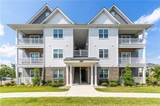
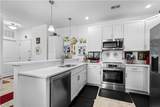
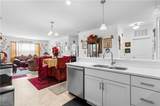
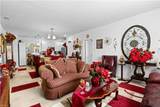
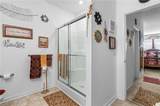
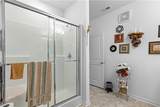
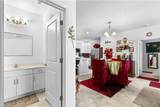
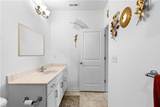
Welcome home to this beautiful, like-new condo in the heart of Chesapeake! Built just 2 years ago, this home offers modern finishes, an open layout, and low-maintenance living.The open-concept floor plan connects the kitchen, dining, and living areas, creating a great space for everyday living or entertaining. The kitchen features quartz countertops, stainless steel appliances, upgraded cabinetry, and a large island with plenty of room for seating. LVP flooring, updated lighting, and plenty of natural light give the home a bright, welcoming feel throughout.The spacious primary suite offers a private retreat with a beautifully finished ensuite bath and generous closet space. Conveniently located near shopping, dining, and major interstates, you’ll have easy access to everything Chesapeake and Hampton Roads have to offer.Move-in ready, only 2 years old, and beautifully maintained—this is one you’ll want to see!

Monthly Payment Calculator

www.elgproperties.com/homes/180830480
Print Image

1509 Waitsel Dr , #206 Chesapeake, VA 23320

  • Price: $345,000
  • Status: Active
  • On Site: 39 Days
  • Updated: 42 min ago
  • ID#: 10650907
2
Beds
2
Baths
0
½ Baths
0.01
Acres
1,327
SQFT
$260
$/SQFT
2022
Built
Neighborhood:
Branford Square At Greenbrier
Area:
32 - South Chesapeake
Elementary School:
B.M. Williams Primary
Middle School:
Crestwood Middle
High School:
Oscar Smith
Property Description
Welcome home to this beautiful, like-new condo in the heart of Chesapeake! Built just 2 years ago, this home offers modern finishes, an open layout, and low-maintenance living.The open-concept floor plan connects the kitchen, dining, and living areas, creating a great space for everyday living or entertaining. The kitchen features quartz countertops, stainless steel appliances, upgraded cabinetry, and a large island with plenty of room for seating. LVP flooring, updated lighting, and plenty of natural light give the home a bright, welcoming feel throughout.The spacious primary suite offers a private retreat with a beautifully finished ensuite bath and generous closet space. Conveniently located near shopping, dining, and major interstates, you’ll have easy access to everything Chesapeake and Hampton Roads have to offer.Move-in ready, only 2 years old, and beautifully maintained—this is one you’ll want to see!
Exterior Features

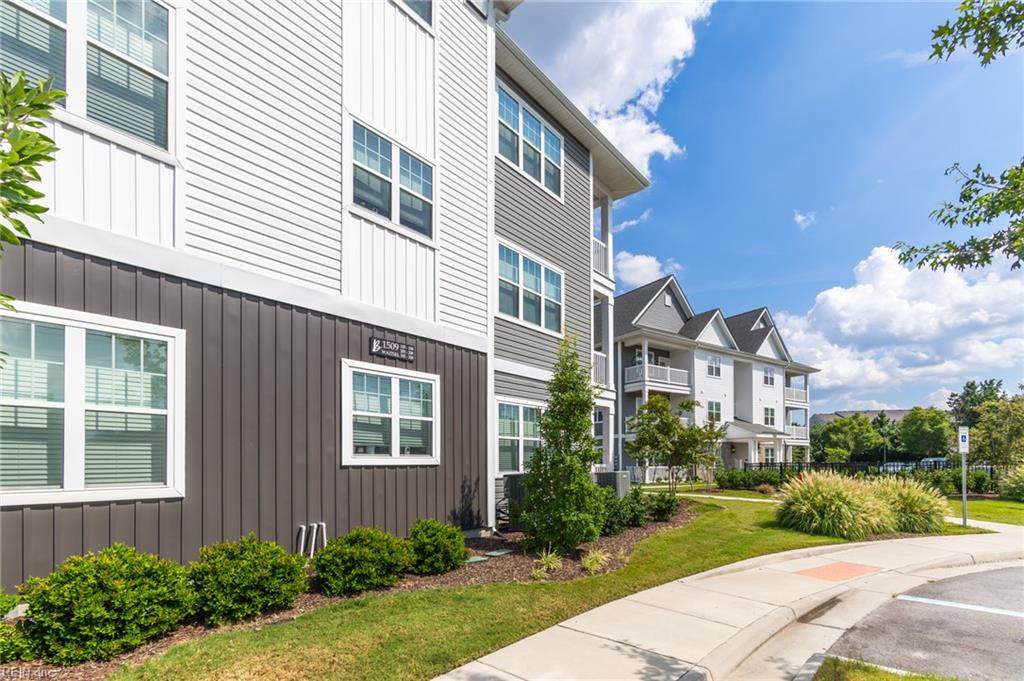
Exterior Features Patio Exterior Siding Vinyl Fence Description None Fence YN No Foundation Type Slab Garage YN No Parking Assigned/Reserved Pool No Pool Roof Asphalt Shingle Style Apartment Waterfront Description Not Waterfront Waterfront YN No

Interior Features

Appliances DishwasherDisposalMicrowaveElec RangeRefrigerator Condo Level 1 Cooling Heat Pump Equipment Ceiling Fan Fireplaces Number 0 First Flr Bed Full Bath YN Yes Flooring Type CeramicVinyl Heating Heat PumpProgrammable Thermostat Interior Features BarWalk-In Closet Rooms Living Room Great Room Dining Room Utility Room Kitchen Family Room Primary Bedroom Bedroom Full Bathroom Primary Bedroom Rooms Number 5 Rooms Other 1st Floor Primary BRFoyerPantry Water Heater Type Electric

Property Features

Amenities Condo POA Ground MaintSewerTrash PickupWater Contingency Exists Non Contingent Disclosure Common Interest CommunityDisclosure StatementResale Certif Req Fees Condo 250 Fees POAMonthly 0 Hoa YN Yes HOAAssoc Legal Name NONE Master Model YN No New Construction YN No Ownership Type Condo Possession @CLOSING Sewer Type City/County Tax Amount Approx 2624 Water Type City/County Zoning RMF2

Real Estate Information Network logoListing provided courtesy of Keller Williams Coastal Virginia Chesapeake: 757-361-0106
© 2026 REIN, Inc. Information Deemed Reliable But Not Guaranteed.
 
https://bt-photos.global.ssl.fastly.net/rein/orig_boomver_1_10650907-2.jpg https://bt-photos.global.ssl.fastly.net/rein/orig_boomver_1_10650907-2.jpg https://bt-photos.global.ssl.fastly.net/rein/orig_boomver_1_10650907-2.jpg
Logo
ELG Consulting Group | RE/MAX Allegiance
4000 Virginia Beach Boulevard, Suite 164
Virginia Beach VA, 23452