








Description
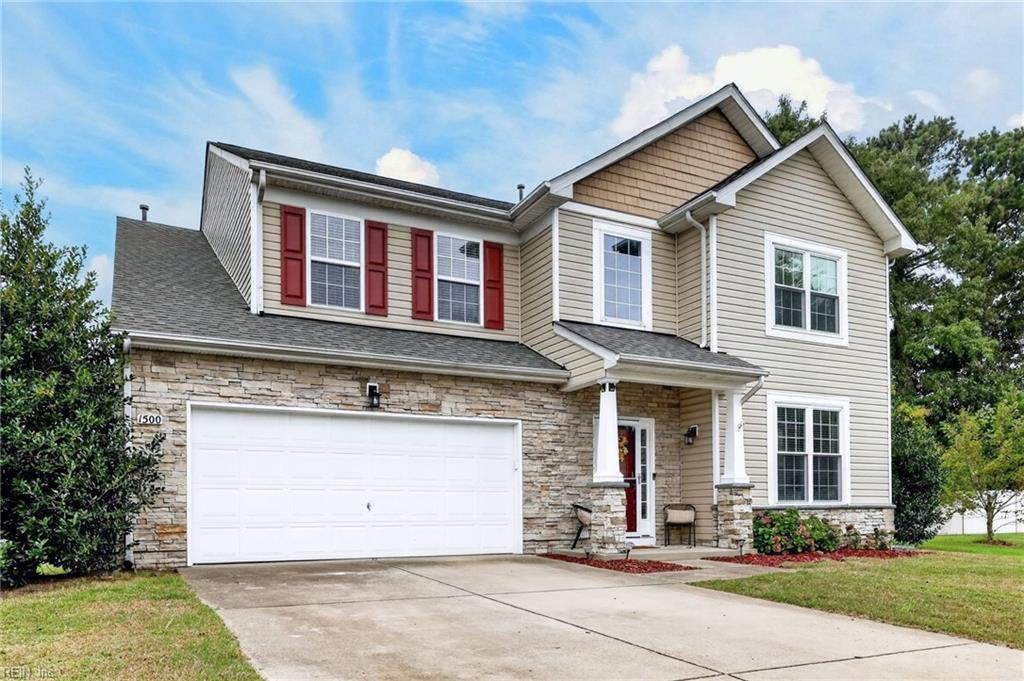
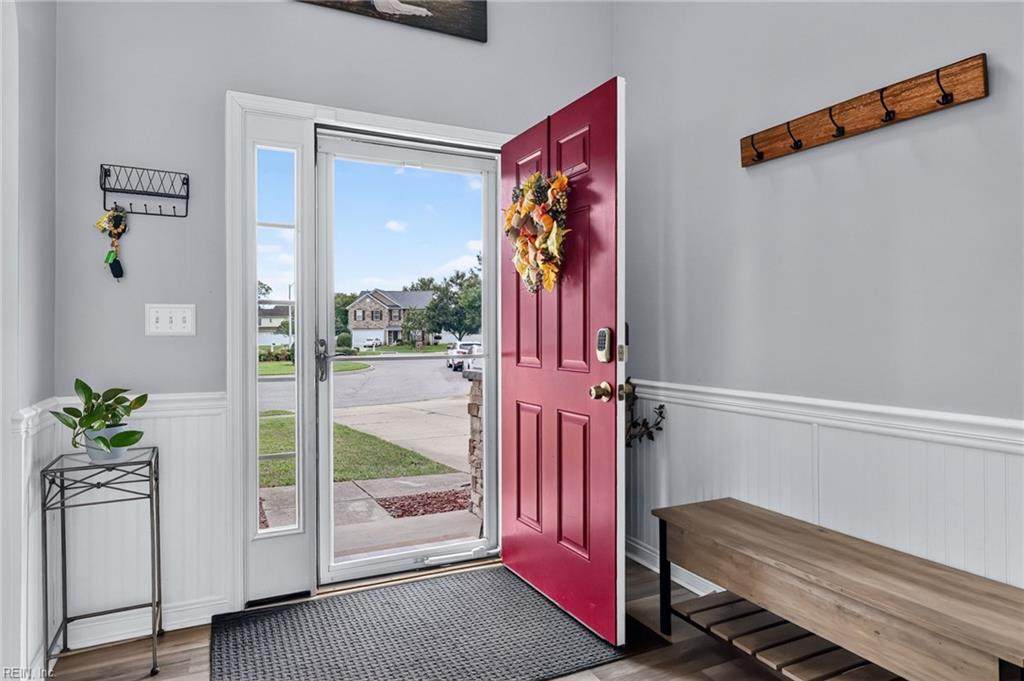
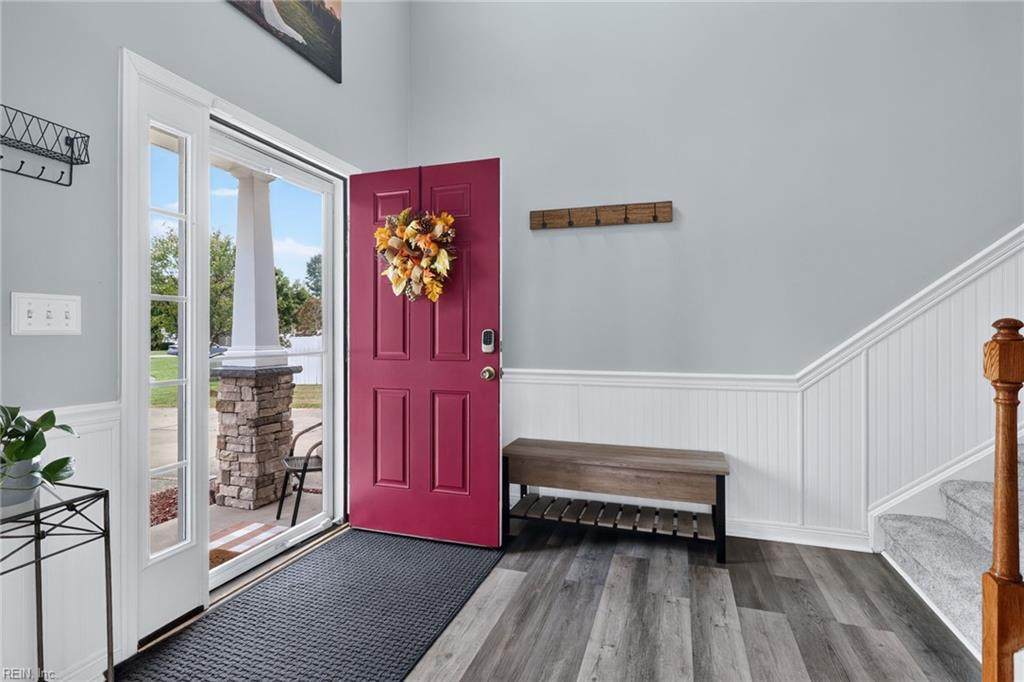
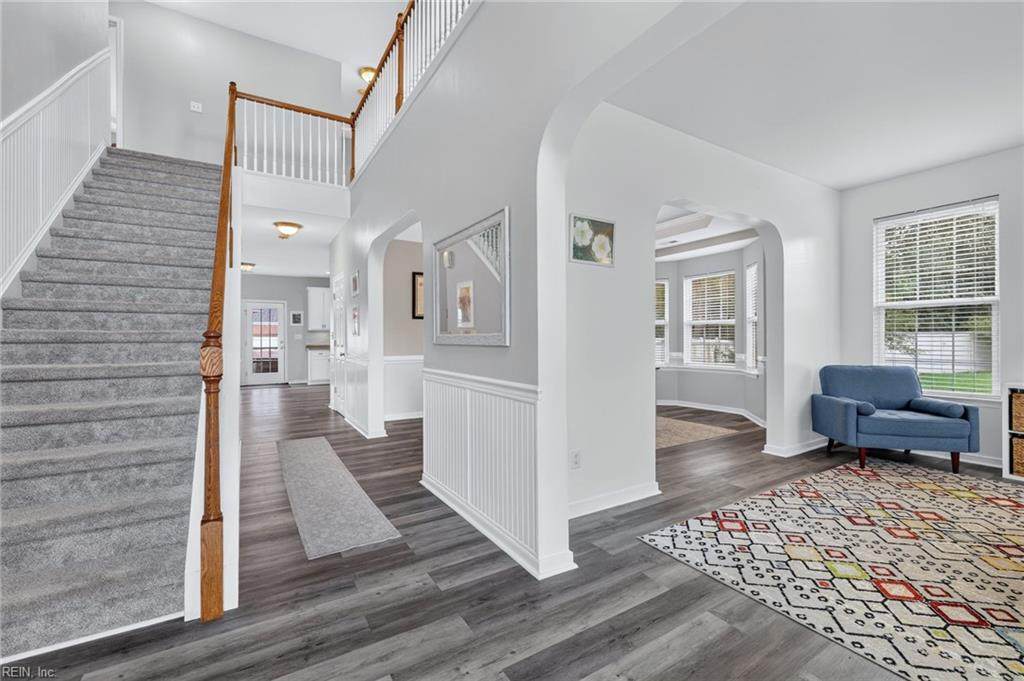
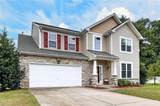
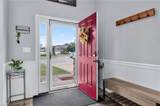
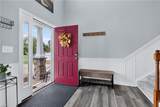
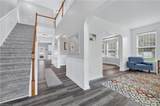
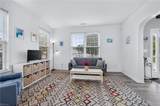
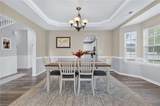
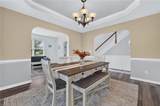
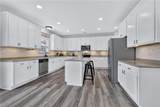
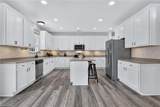
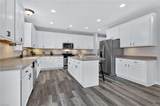
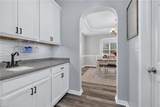
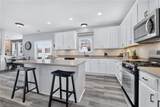
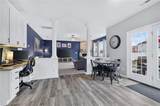
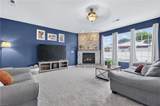
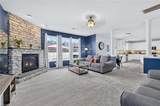
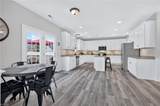
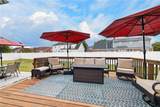
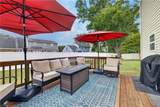
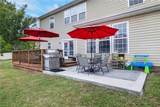
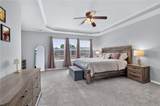
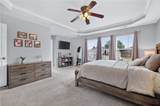
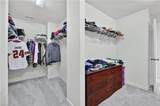
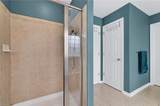
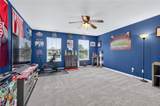
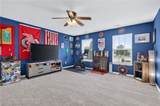
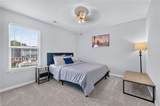
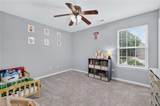
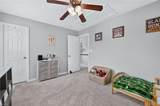
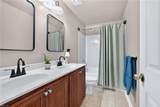
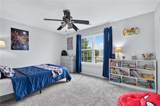
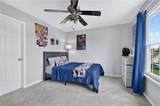
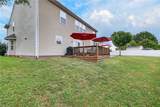
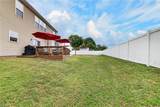
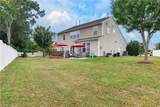
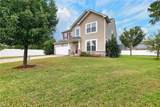
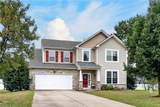
Step inside to a huge, welcoming two-story foyer that sets the tone for this spacious, move-in-ready home. The kitchen steals the show, opening directly to the family room and featuring a huge center island with seating, built-in desk, butler’s pantry, oversized pantry, abundant cabinetry, under-cabinet lighting and a generous eat-in area—perfect for everyday living and entertaining. Just off the kitchen, a wood deck plus a concrete patio provide plenty of outdoor space for grilling, gathering and entertaining.Freshly and professionally painted with new carpet, this home also offers a 2024 roof and a clear termite and moisture letter. The family room features a gas fireplace, and every bedroom already has a ceiling fan. A Peloton bike is included, making it easy to fit a workout into your day without leaving home.Double doors welcome you into the huge primary suite with a tray ceiling and an amazing walk-in closet that wraps around the corner for even more storage than you expect! The ensuite bath features a jetted tub, separate shower and dual sinks. The hall bath also offers a soaker tub and dual vanities. Additional features include a gas water heater, dual-zone HVAC and Nest thermostat.Tucked into a cul-de-sac and conveniently located near Greenbrier shopping, dining, entertainment and interstate access. Get your showing scheduled today.
-
5BEDS
-
0.32ACRES
-
2BATHS
-
11/2 BATHS
-
3,329SQFT
-
$195$/SQFT
School Information
Description
Step inside to a huge, welcoming two-story foyer that sets the tone for this spacious, move-in-ready home. The kitchen steals the show, opening directly to the family room and featuring a huge center island with seating, built-in desk, butler’s pantry, oversized pantry, abundant cabinetry, under-cabinet lighting and a generous eat-in area—perfect for everyday living and entertaining. Just off the kitchen, a wood deck plus a concrete patio provide plenty of outdoor space for grilling, gathering and entertaining.Freshly and professionally painted with new carpet, this home also offers a 2024 roof and a clear termite and moisture letter. The family room features a gas fireplace, and every bedroom already has a ceiling fan. A Peloton bike is included, making it easy to fit a workout into your day without leaving home.Double doors welcome you into the huge primary suite with a tray ceiling and an amazing walk-in closet that wraps around the corner for even more storage than you expect! The ensuite bath features a jetted tub, separate shower and dual sinks. The hall bath also offers a soaker tub and dual vanities. Additional features include a gas water heater, dual-zone HVAC and Nest thermostat.Tucked into a cul-de-sac and conveniently located near Greenbrier shopping, dining, entertainment and interstate access. Get your showing scheduled today.
