




Skip To Content

144 Downing Dr

Chesapeake, VA 23322
  • $569,900
  • STATUS: Active
  • ON SITE: 12 Days
  • ID#: 10655754
UPDATED: 229 min ago
$569,900
  • 4
    BEDS
  • 0.27
    ACRES
  • 3
    BATHS
  • 0
    1/2 BATHS
  • 2,497
    SQFT
  • $228
    $/SQFT
Neighborhood:
Type:
Single-Family Home
Built:
1993

School Information

Elementary School:
Middle School:
High School:

Description

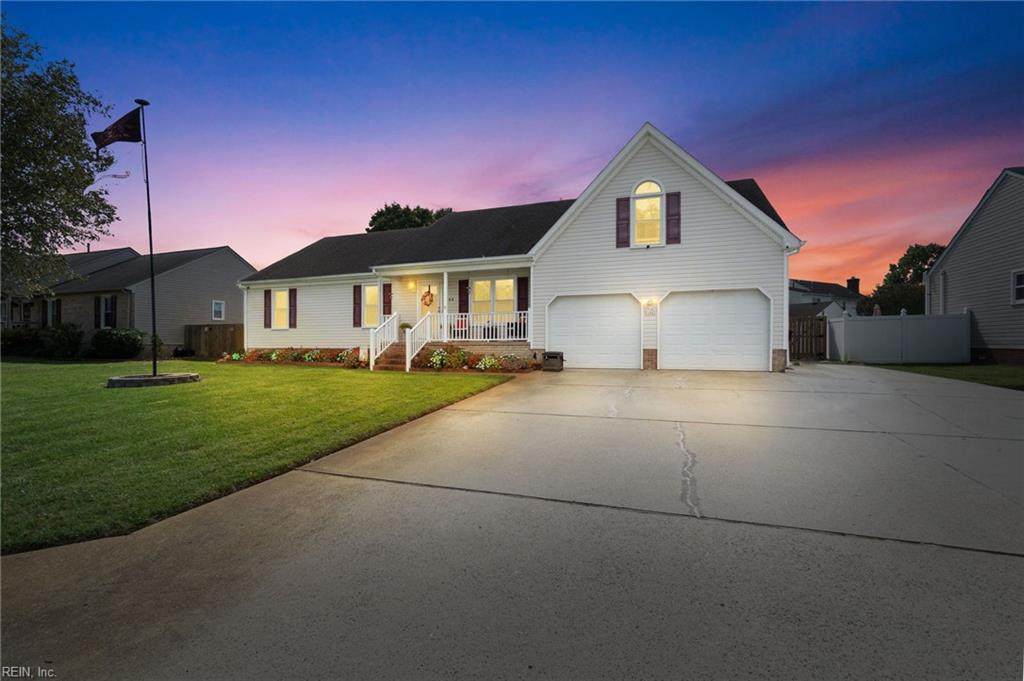
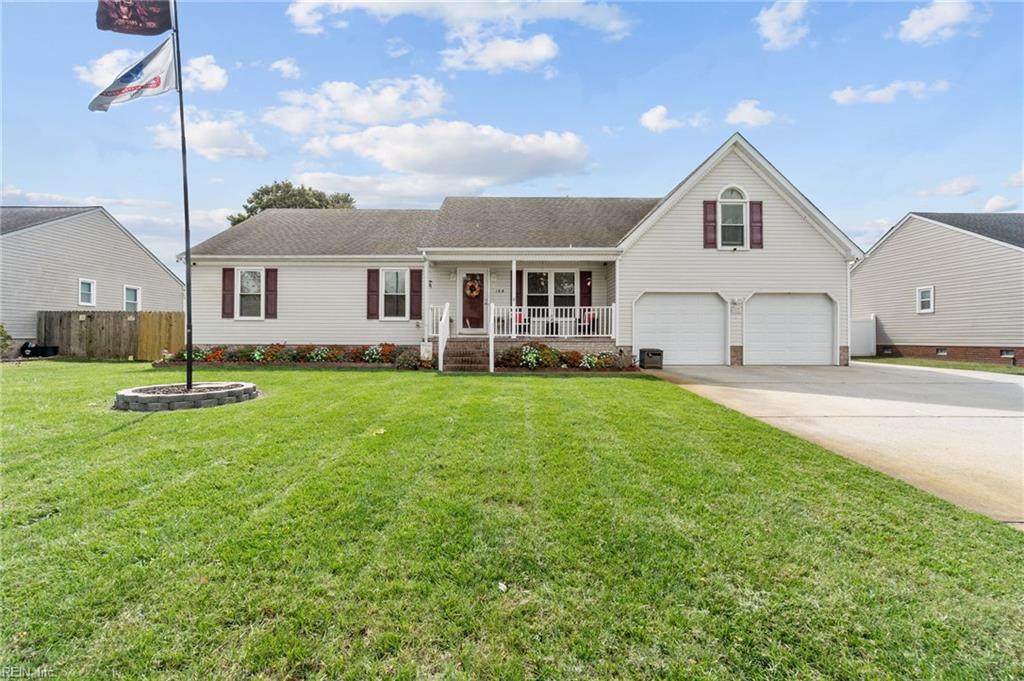
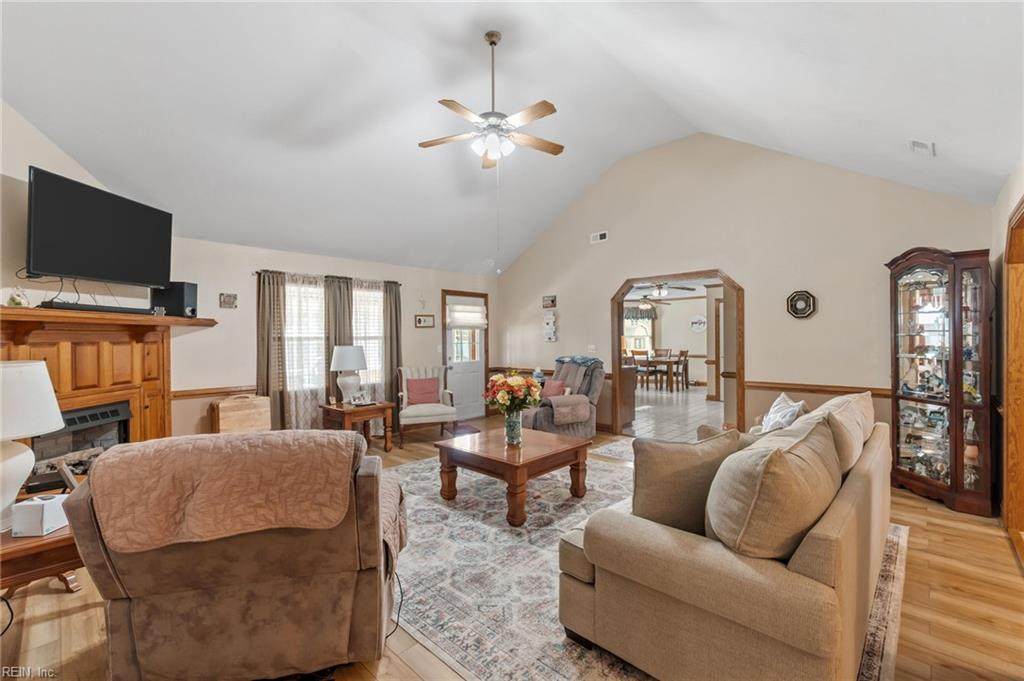
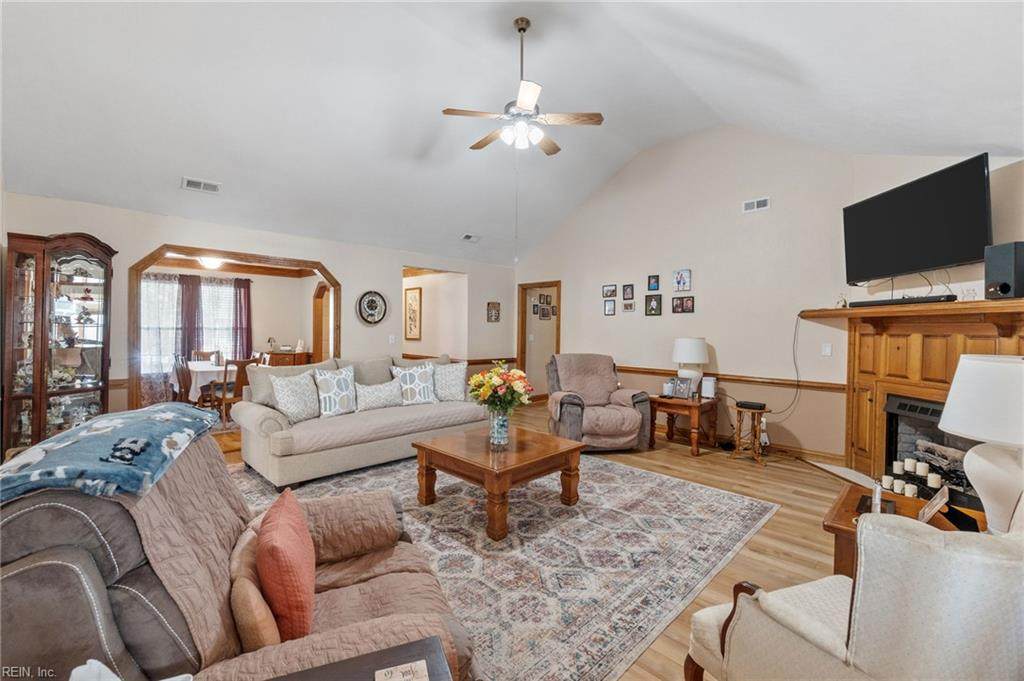
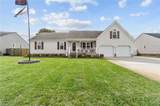
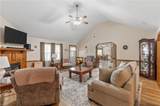
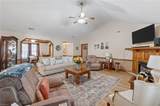
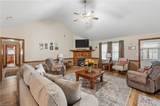
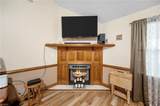
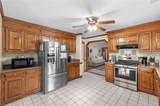
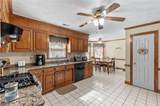
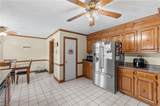
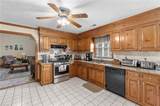
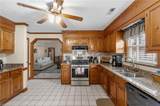
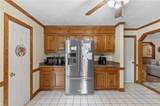
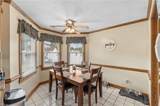
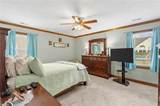
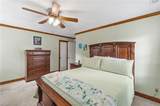
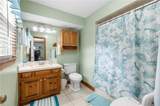
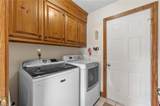
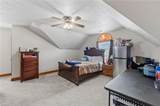
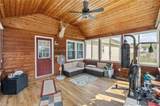
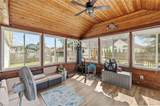
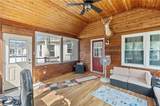
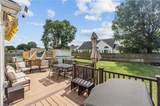
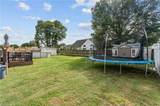
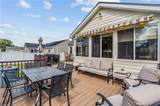
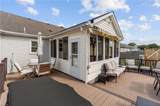
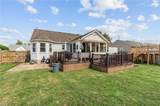
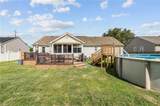
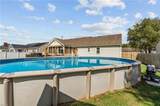
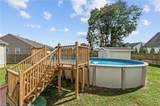
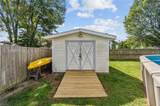
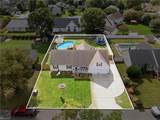
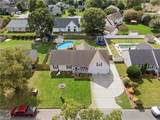
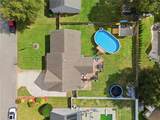
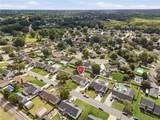
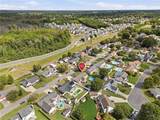
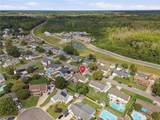
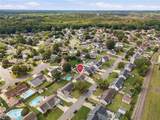
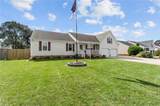
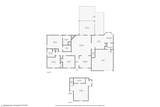
Going live on 10/8. Welcome to 144 Downing Drive in sought-after Hickory, Chesapeake! This spacious & well-maintained 4-bed, 3 full-bath, brick & vinyl ranch offers plenty of flexible living space on a .27-acre lot. The inviting great room features a vaulted ceiling & fireplace, while the spacious kitchen offers granite countertops, abundant cabinetry, stainless steel appliances, breakfast area, & bright sunroom. The finished room over the garage with a full bath offers excellent flexibility for an in-law suite, guest space, home office, or bonus room. Enjoy a fenced backyard built for entertaining with a deck & above-ground pool. Additional highlights include an attached 2-car garage & generous driveway parking space. Located in the desirable Tunbridge Station community with NO HOA and convenient access to Hickory schools, shopping, entertainment, dining, military bases, & major routes to get around Hampton Roads. Schedule your private showing today!

Monthly Payment Calculator

www.elgproperties.com/homes/181657530
Print Image

144 Downing Dr Chesapeake, VA 23322

  • Price: $569,900
  • Status: Active
  • On Site: 12 Days
  • Updated: 229 min ago
  • ID#: 10655754
4
Beds
3
Baths
0
½ Baths
0.27
Acres
2,497
SQFT
$228
$/SQFT
1993
Built
Neighborhood:
Tunbridge Station
Area:
32 - South Chesapeake
Elementary School:
Butts Road Intermediate
Middle School:
Hickory Middle
High School:
Hickory
Property Description
Going live on 10/8. Welcome to 144 Downing Drive in sought-after Hickory, Chesapeake! This spacious & well-maintained 4-bed, 3 full-bath, brick & vinyl ranch offers plenty of flexible living space on a .27-acre lot. The inviting great room features a vaulted ceiling & fireplace, while the spacious kitchen offers granite countertops, abundant cabinetry, stainless steel appliances, breakfast area, & bright sunroom. The finished room over the garage with a full bath offers excellent flexibility for an in-law suite, guest space, home office, or bonus room. Enjoy a fenced backyard built for entertaining with a deck & above-ground pool. Additional highlights include an attached 2-car garage & generous driveway parking space. Located in the desirable Tunbridge Station community with NO HOA and convenient access to Hickory schools, shopping, entertainment, dining, military bases, & major routes to get around Hampton Roads. Schedule your private showing today!
Exterior Features

Exterior Features DeckInground SprinklerIrrigation ControlPatio Exterior Siding BrickVinyl Fence Description Back FencedPrivacyWood Fence Fence YN Yes Foundation Type Crawl Garage YN Yes Lot Depth 135 Lot Front 90 Parking Garage Att 2 Car3 SpaceDriveway SpcStreet Pool Above Ground Pool Roof Asphalt Shingle Style RanchTraditional Waterfront Description Not Waterfront Waterfront YN No

Interior Features

Accessibility Main Floor Laundry Appliances DishwasherDisposalDryer HookupRangeGas RangeRefrigeratorWasher Hookup Cooling Central AirWindow/Wall Equipment Cable HookupCeiling FanGenerator Hookup Fireplaces Number 1 First Flr Bed Full Bath YN Yes Flooring Type CarpetCeramicConcreteLaminate/LVPVinyl Heating Forced Hot AirNat Gas Interior Features Cathedral CeilingFireplace Gas-naturalWalk-In AtticWalk-In ClosetWindow Treatments Rooms Living Room Great Room Dining Room Utility Room Kitchen Family Room Primary Bedroom Bedroom Full Bathroom Rooms Number 8 Rooms Other 1st Floor BR1st Floor Primary BRAtticBreakfast AreaFin. Rm Over GarFoyerPBR with BathPantryPorchSun RoomUtility ClosetUtility Room Unit Description 1 Living LvlDet Single Fam Water Heater Type Gas

Property Features

Contingency Exists Non Contingent Disclosure Disclosure StatementPet on Premises Energy Efficiency Storm Doors Fees Condo 0 Fees POAMonthly 0 Hoa YN No HOAAssoc Legal Name NONE Master Model YN No Neighborhood Name TUNBRIDGE STATION New Construction YN No Ownership Type Simple Possession SETTLEMENT School Other Butts Road Primary Sewer Type City/County Tax Amount Approx 5159 Water Type City/County Zoning R12AS

Real Estate Information Network logoListing provided courtesy of Keller Williams Capital Props.: 703-964-1290
© 2026 REIN, Inc. Information Deemed Reliable But Not Guaranteed.
 
https://bt-photos.global.ssl.fastly.net/rein/orig_boomver_1_10655754-2.jpg https://bt-photos.global.ssl.fastly.net/rein/orig_boomver_1_10655754-2.jpg https://bt-photos.global.ssl.fastly.net/rein/orig_boomver_1_10655754-2.jpg
Logo
ELG Consulting Group | RE/MAX Allegiance
4000 Virginia Beach Boulevard, Suite 164
Virginia Beach VA, 23452