




















Skip To Content

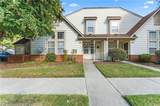
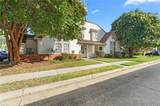
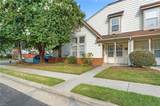
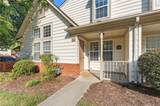
141 Post Oak Rd

York County, VA 23693
  • $325,000
  • STATUS: Active Under Contract
  • ON SITE: 36 Days
  • ID#: 10651297
Under Contract
UPDATED: 25 min ago
$325,000
  • 3
    BEDS
  • 0.07
    ACRES
  • 2
    BATHS
  • 1
    1/2 BATHS
  • 1,561
    SQFT
  • $208
    $/SQFT
Neighborhood:
Type:
Townhouse
Built:
1997

School Information

Elementary School:
Middle School:
High School:

Description

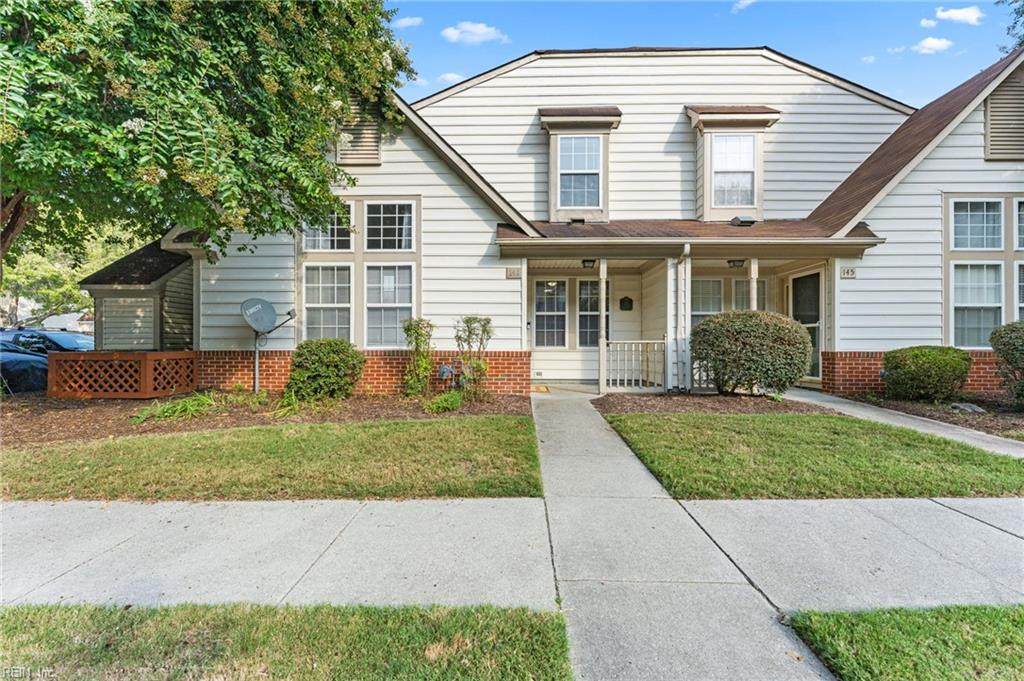
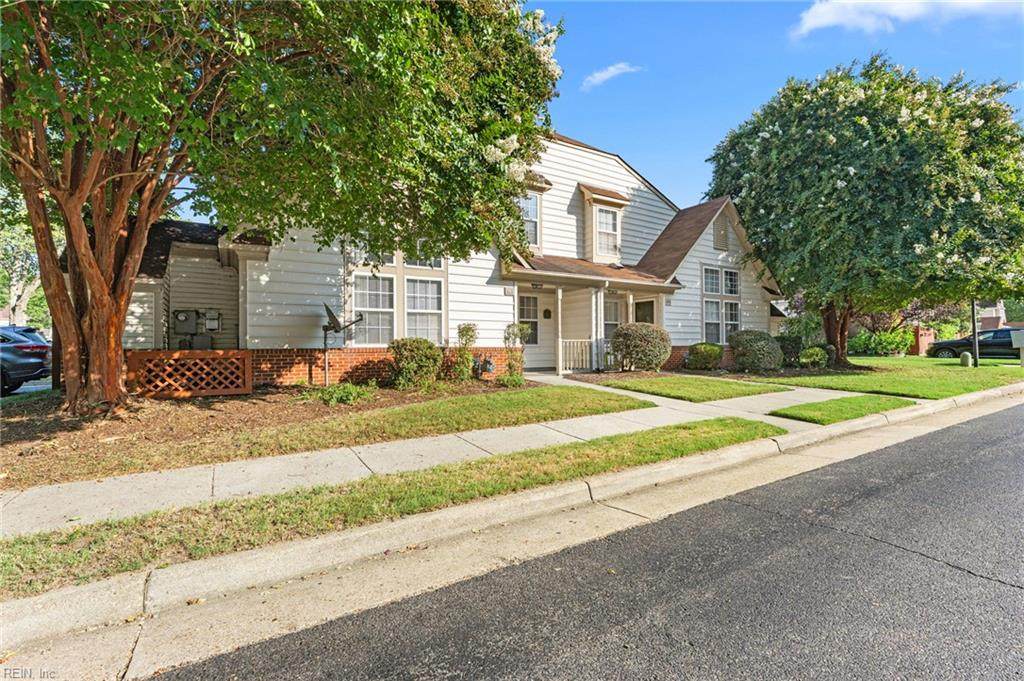
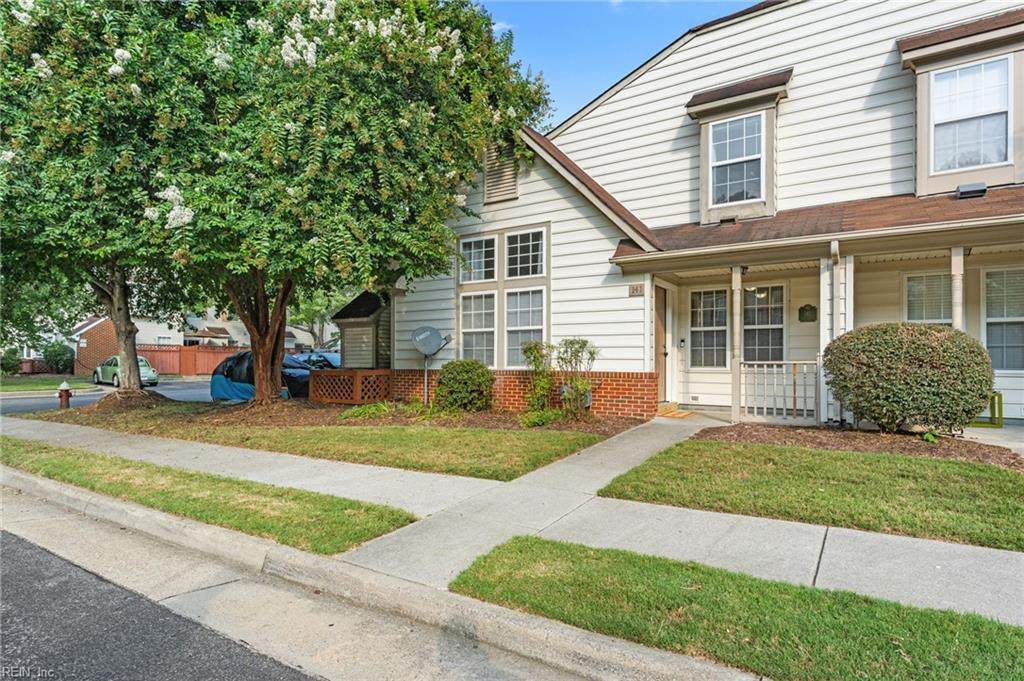
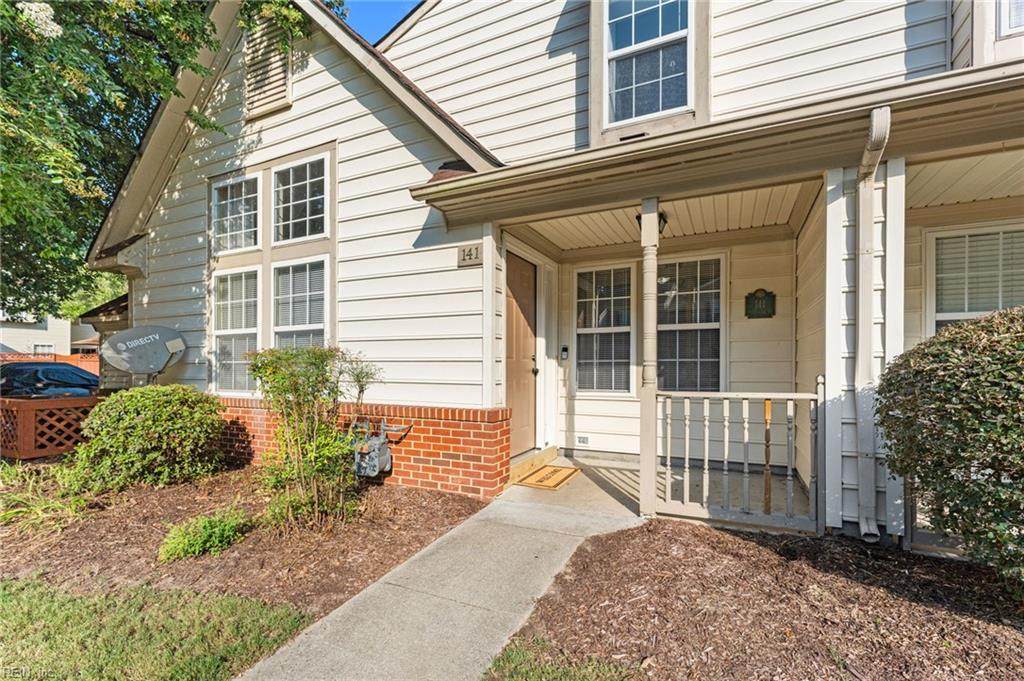
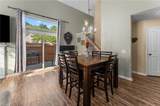
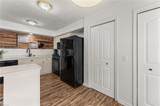
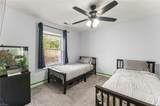
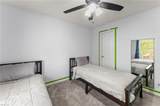
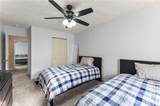
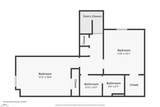
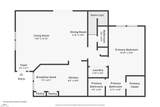
Welcome to 141 Post Oak Road, where thoughtful design meets the convenience of Yorktown living. This 3-bedroom townhome offers a floor plan with flexibility and a first-floor primary bedroom for easy everyday living. Upstairs, the original loft has been thoughtfully transformed into a true third bedroom, adding valuable finished space and giving the home a layout that stands out from the typical townhome floor plan. Go outside and enjoy the appeal of the Yorktown area, with its historic charm, local dining and shopping, parks, recreation, and easy access to major roads and the surrounding Peninsula. Whether you're enjoying a quiet evening at home or heading out to explore all the area has to offer, this home puts you in a great place to enjoy it all.

Monthly Payment Calculator

www.elgproperties.com/homes/180841897
Print Image

141 Post Oak Rd York County, VA 23693

  • Price: $325,000
  • Status: Active Under Contract
  • On Site: 36 Days
  • Updated: 25 min ago
  • ID#: 10651297
3
Beds
2
Baths
1
½ Baths
0.07
Acres
1,561
SQFT
$208
$/SQFT
1997
Built
Neighborhood:
Gables @ York County
Area:
112 - York County South
Elementary School:
Coventry Elementary
Middle School:
Tabb Middle
High School:
Tabb
Property Description
Welcome to 141 Post Oak Road, where thoughtful design meets the convenience of Yorktown living. This 3-bedroom townhome offers a floor plan with flexibility and a first-floor primary bedroom for easy everyday living. Upstairs, the original loft has been thoughtfully transformed into a true third bedroom, adding valuable finished space and giving the home a layout that stands out from the typical townhome floor plan. Go outside and enjoy the appeal of the Yorktown area, with its historic charm, local dining and shopping, parks, recreation, and easy access to major roads and the surrounding Peninsula. Whether you're enjoying a quiet evening at home or heading out to explore all the area has to offer, this home puts you in a great place to enjoy it all.
Exterior Features

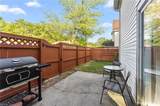
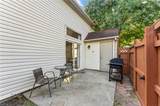
Exterior Features Patio Exterior Siding Vinyl Fence Description Back FencedWood Fence Fence YN Yes Foundation Type Slab Garage YN No Parking Assigned/Reserved Pool No Pool Roof Asphalt Shingle Style Townhouse Waterfront Description Not Waterfront Waterfront YN No

Interior Features

Appliances DishwasherDisposalDryerMicrowaveGas RangeRefrigeratorWasher Cooling Central Air Equipment Ceiling Fan Fireplaces Number 1 First Flr Bed Full Bath YN Yes Flooring Type CarpetLaminate/LVPOther Heating Forced Hot AirNat Gas Interior Features Cathedral CeilingFireplace DecorativeFireplace Gas-naturalPull Down Attic StairsWalk-In Closet Rooms Living Room Great Room Dining Room Utility Room Kitchen Family Room Primary Bedroom Bedroom Full Bathroom Primary Bedroom Rooms Number 6 Rooms Other 1st Floor Primary BRAtticBreakfast AreaPantryPorchUtility Room Water Heater Type Gas

Property Features

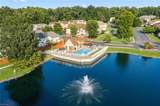
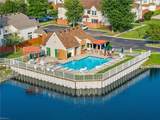
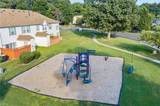
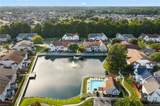
Amenities Condo POA Ground MaintOtherPlaygroundsPoolRV Storage Contingencies Home/EIFS Insp. Con.POA/Condo Contingency Exists Contingent Disclosure Common Interest CommunityDisclosure StatementPet on Premises Fees Condo 0 Fees POAMonthly 156 Hoa YN Yes HOAAssoc Legal Name The Gables of York County Community Association Inc. Master Model YN No New Construction YN No Ownership Type Simple Possession SETTLE Sewer Type City/County Tax Amount Approx 2079 Water Type City/County

Real Estate Information Network logoListing provided courtesy of KW Allegiance: 757-530-9500
© 2026 REIN, Inc. Information Deemed Reliable But Not Guaranteed.
 
https://bt-photos.global.ssl.fastly.net/rein/orig_boomver_1_10651297-2.jpg https://bt-photos.global.ssl.fastly.net/rein/orig_boomver_1_10651297-2.jpg https://bt-photos.global.ssl.fastly.net/rein/orig_boomver_1_10651297-2.jpg
Logo
ELG Consulting Group | RE/MAX Allegiance
4000 Virginia Beach Boulevard, Suite 164
Virginia Beach VA, 23452