






















Skip To Content

1405 Salton Dr

Chesapeake, VA 23325
  • $349,999
  • STATUS: Active Under Contract
  • ON SITE: 13 Days
  • ID#: 10655677
Under Contract
UPDATED: 54 min ago
$349,999
  • 4
    BEDS
  • 0.19
    ACRES
  • 2
    BATHS
  • 0
    1/2 BATHS
  • 1,310
    SQFT
  • $267
    $/SQFT
Neighborhood:
Type:
Single-Family Home
Built:
1956

School Information

Elementary School:
Middle School:
High School:

Description

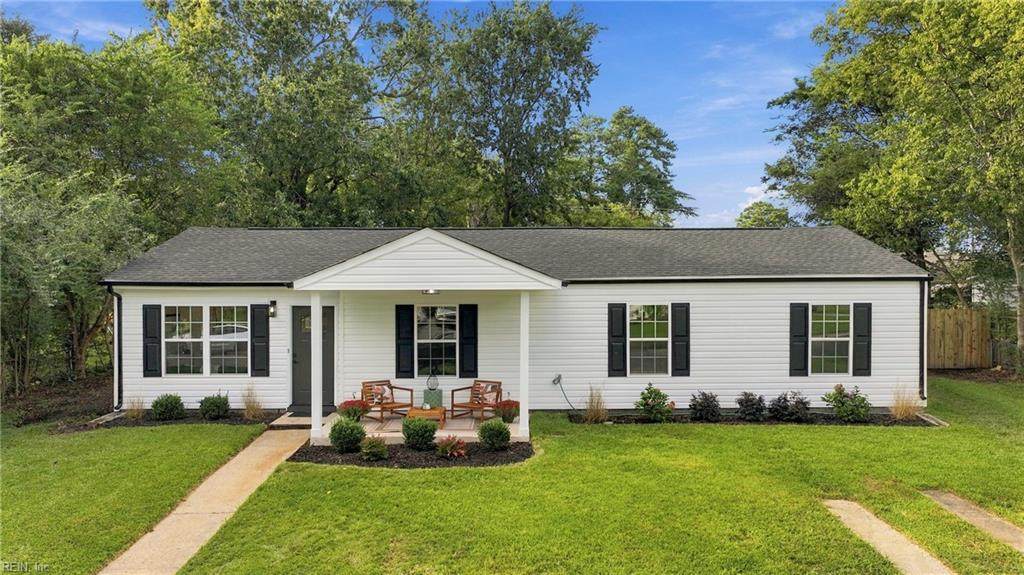
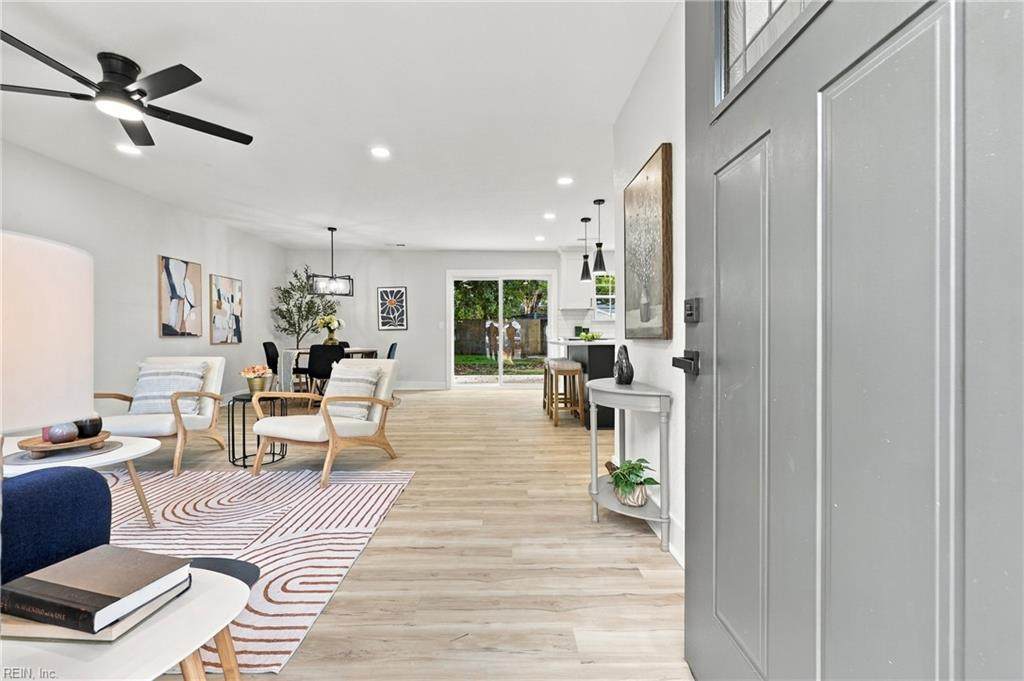
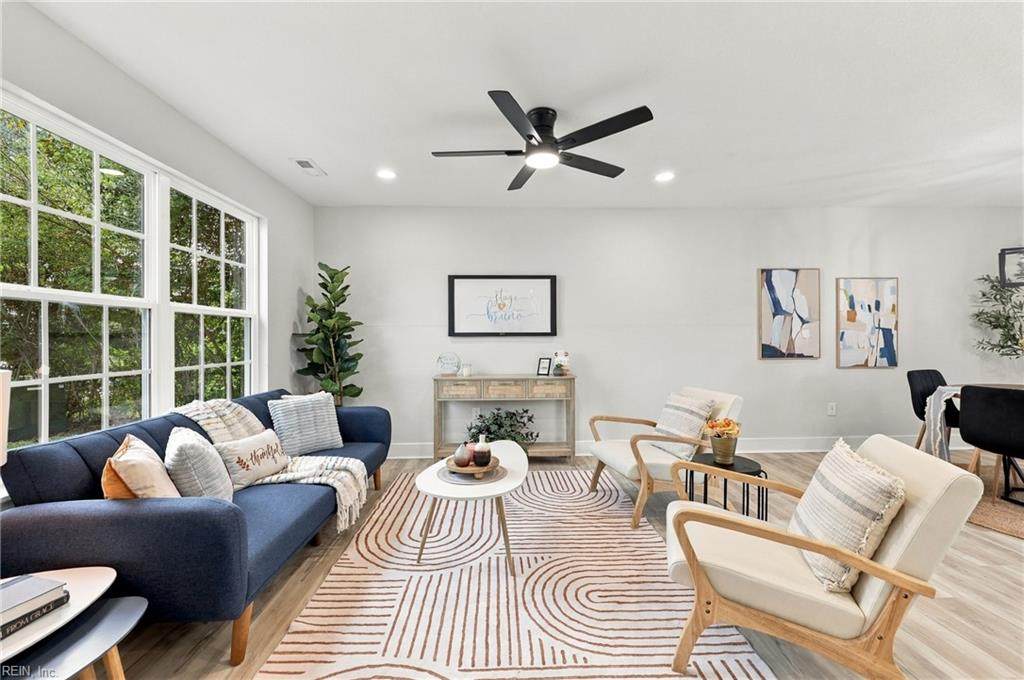
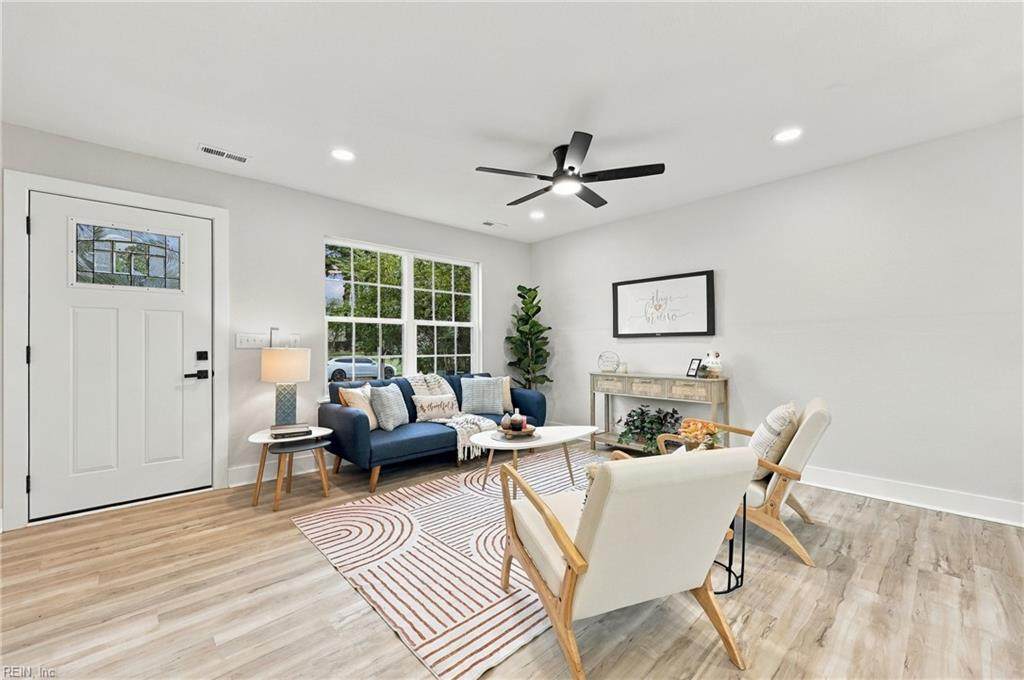
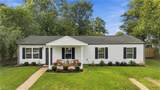
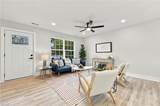
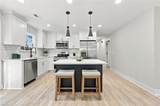
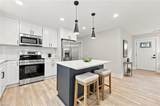
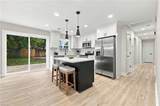
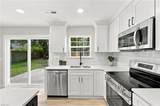
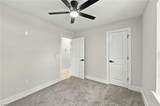
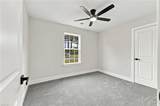
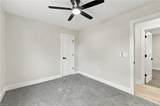
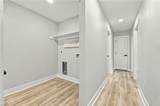
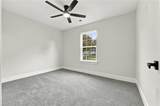
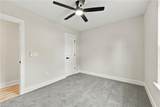
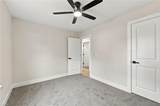
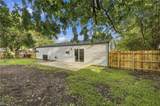
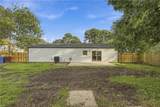
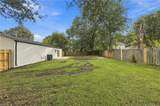
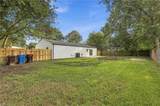
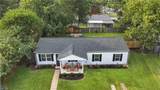
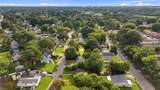
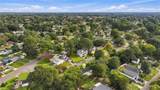
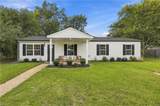
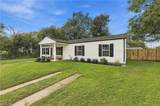
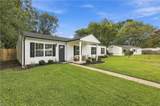
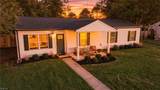
Welcome to this beautifully transformed 4-bedroom, 2-bath home in a sought-after Chesapeake neighborhood. Step inside to a bright, modern interior featuring a brand-new kitchen with quartz countertops, new cabinetry and stainless-steel appliances, two beautifully updated full bathrooms, fresh finishes, and a clean contemporary look throughout. You name it and its NEW in 2026! Roof, siding, doors, windows, drywall, flooring, carpet, paint, light fixtures, kitchen, bathrooms, appliances, HVAC, water heater…the list keeps going. And wait until you see the backyard. HUGE, fully fenced, and ready for the pets, cookouts, cornhole or that backyard setup you’ve been saving on Pinterest and swearing you’re going to build one day. With nearly everything replaced in 2026, this home gives you the fresh feel of new construction without the new construction wait. Turn-key, move-in ready, and looking for its next owner. Bring your furniture we already handled the hard part. Welcome Home!

Monthly Payment Calculator

www.elgproperties.com/homes/181637738
Print Image

1405 Salton Dr Chesapeake, VA 23325

  • Price: $349,999
  • Status: Active Under Contract
  • On Site: 13 Days
  • Updated: 54 min ago
  • ID#: 10655677
4
Beds
2
Baths
0
½ Baths
0.19
Acres
1,310
SQFT
$267
$/SQFT
1956
Built
Neighborhood:
Plymouth Park
Area:
31 - Central Chesapeake
Elementary School:
Norfolk Highlands Primary
Middle School:
Indian River Middle
High School:
Indian River
Property Description
Welcome to this beautifully transformed 4-bedroom, 2-bath home in a sought-after Chesapeake neighborhood. Step inside to a bright, modern interior featuring a brand-new kitchen with quartz countertops, new cabinetry and stainless-steel appliances, two beautifully updated full bathrooms, fresh finishes, and a clean contemporary look throughout. You name it and its NEW in 2026! Roof, siding, doors, windows, drywall, flooring, carpet, paint, light fixtures, kitchen, bathrooms, appliances, HVAC, water heater…the list keeps going. And wait until you see the backyard. HUGE, fully fenced, and ready for the pets, cookouts, cornhole or that backyard setup you’ve been saving on Pinterest and swearing you’re going to build one day. With nearly everything replaced in 2026, this home gives you the fresh feel of new construction without the new construction wait. Turn-key, move-in ready, and looking for its next owner. Bring your furniture we already handled the hard part. Welcome Home!
Exterior Features

Exterior Features Patio Exterior Siding Vinyl Fence Description Back Fenced Fence YN Yes Foundation Type Slab Garage YN No Lot Depth 100 Lot Dimensions 100 X 75.02 Lot Front 75.02 Parking Driveway SpcStreet Pool No Pool Roof Asphalt Shingle Style Ranch Waterfront Description Not Waterfront Waterfront YN No

Interior Features

Appliances DishwasherDisposalDryer HookupMicrowaveElec RangeRefrigeratorWasher Hookup Cooling Central Air Equipment Ceiling Fan Fireplaces Number 0 First Flr Bed Full Bath YN Yes Flooring Type CarpetCeramicLaminate/LVP Heating Electric Interior Features Scuttle Access Rooms Number 6 Rooms Other 1st Floor BR1st Floor Primary BRAtticPBR with BathPantryPorch Unit Description 1 Living Lvl Water Heater Type Electric

Property Features

Contingencies Home/EIFS Insp. Con. Contingency Exists Contingent Disclosure Disclosure StatementOwner Agent Fees Condo 0 Fees POAMonthly 0 Hoa YN No HOAAssoc Legal Name None Master Model YN No Miscellaneous Rehabilitated New Construction YN No Ownership Type Simple Possession CLOSING Sewer Type City/County Tax Amount Approx 2443 Water Type City/County Zoning R8S

Real Estate Information Network logoListing provided courtesy of AtCoastal Realty: 757-751-0003
© 2026 REIN, Inc. Information Deemed Reliable But Not Guaranteed.
 
https://bt-photos.global.ssl.fastly.net/rein/orig_boomver_1_10655677-2.jpg https://bt-photos.global.ssl.fastly.net/rein/orig_boomver_1_10655677-2.jpg https://bt-photos.global.ssl.fastly.net/rein/orig_boomver_1_10655677-2.jpg
Logo
ELG Consulting Group | RE/MAX Allegiance
4000 Virginia Beach Boulevard, Suite 164
Virginia Beach VA, 23452