Skip To Content

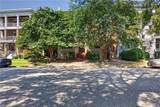
1315 Colonial Ave , #5

Norfolk, VA 23517
  • $285,000
  • STATUS: Active
  • ON SITE: 41 Days
  • ID#: 10652335
UPDATED: 57 min ago
$285,000
  • 2
    BEDS
  • 0.02
    ACRES
  • 2
    BATHS
  • 0
    1/2 BATHS
  • 1,112
    SQFT
  • $256
    $/SQFT
Neighborhood:
Type:
Condo
Built:
1915

School Information

Elementary School:
Middle School:
High School:

Description

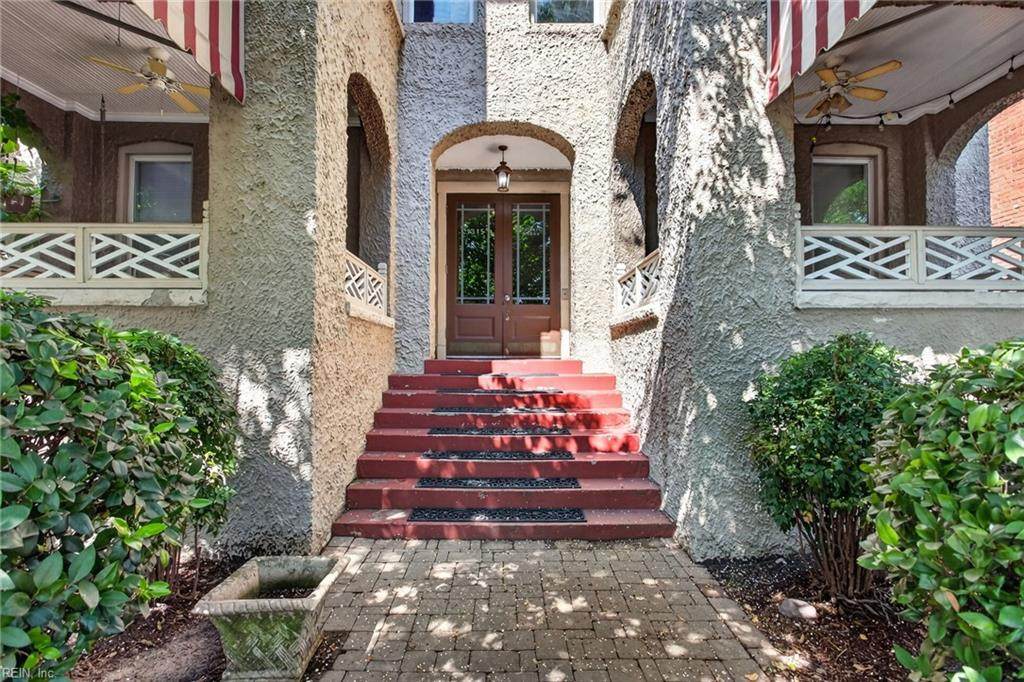
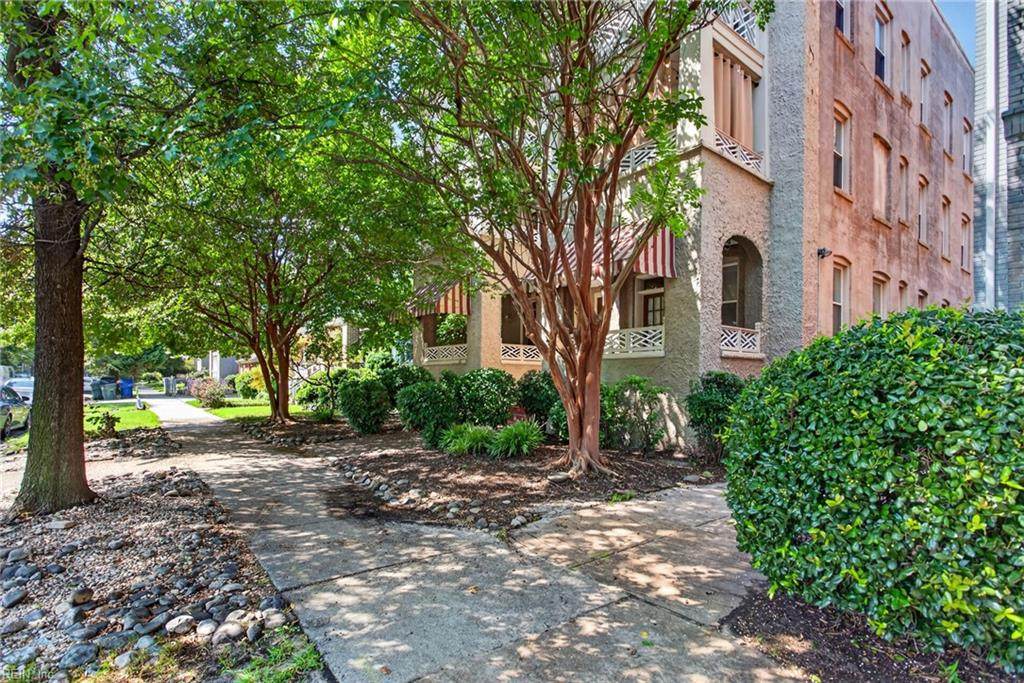
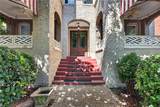
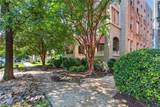
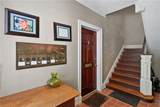
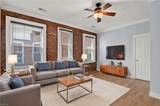
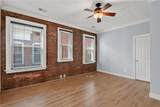
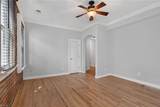
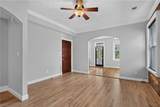
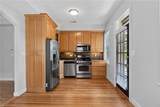
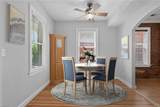
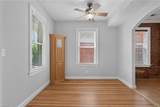
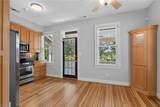
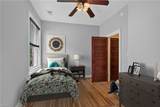
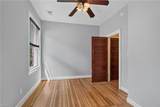
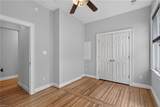
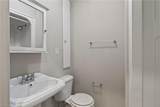
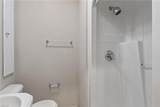
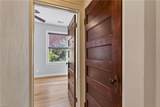
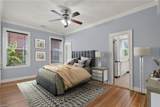
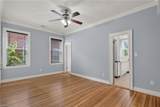
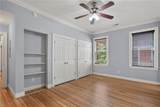
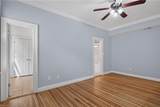
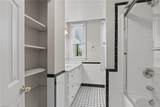
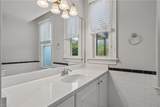
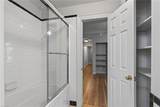
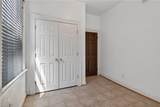
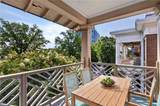
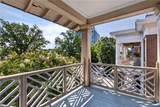
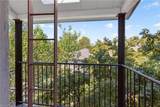
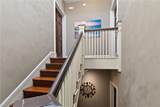
Ghent charm meets fresh, polished style in this beautifully updated 2 bedroom/ 2 bath condo, where pride of ownership is evident throughout. Newly refinished gleaming hardwood floors and fresh paint create an inviting, move in ready feel, while original character adds warmth and personality. Enjoy high ceilings, an exposed brick wall, charming built in and abundant natural light. The eat in kitchen features beaded shaker cabinetry and stainless steel appliances. The spacious primary suite offers two closets, built in shelving and a private updated bath. A flexible bonus room is excellent for a home office, workout space or storage. Relax on the private tree lined balcony. All this in the heart of Ghent, near beloved restaurants, shops, parks, EVMS/Sentara Norfolk General Hospital/ CHKD and neighborhood favorites. A turn key ready condo with character, comfort and style!

Monthly Payment Calculator

www.elgproperties.com/homes/180883026
Print Image

1315 Colonial Ave , #5 Norfolk, VA 23517

  • Price: $285,000
  • Status: Active
  • On Site: 41 Days
  • Updated: 57 min ago
  • ID#: 10652335
2
Beds
2
Baths
0
½ Baths
0.02
Acres
1,112
SQFT
$256
$/SQFT
1915
Built
Neighborhood:
Ghent
Area:
11 - West Norfolk
Elementary School:
Walter Herron Taylor Elementary
Middle School:
Blair Middle
High School:
Maury
Property Description
Ghent charm meets fresh, polished style in this beautifully updated 2 bedroom/ 2 bath condo, where pride of ownership is evident throughout. Newly refinished gleaming hardwood floors and fresh paint create an inviting, move in ready feel, while original character adds warmth and personality. Enjoy high ceilings, an exposed brick wall, charming built in and abundant natural light. The eat in kitchen features beaded shaker cabinetry and stainless steel appliances. The spacious primary suite offers two closets, built in shelving and a private updated bath. A flexible bonus room is excellent for a home office, workout space or storage. Relax on the private tree lined balcony. All this in the heart of Ghent, near beloved restaurants, shops, parks, EVMS/Sentara Norfolk General Hospital/ CHKD and neighborhood favorites. A turn key ready condo with character, comfort and style!
Exterior Features

Exterior Siding Stucco Fence Description Partial Fence YN Yes Foundation Type Basement Garage YN No Parking Street Pool No Pool Roof Other Style Lo Rise Waterfront Description Not Waterfront Waterfront YN No

Interior Features

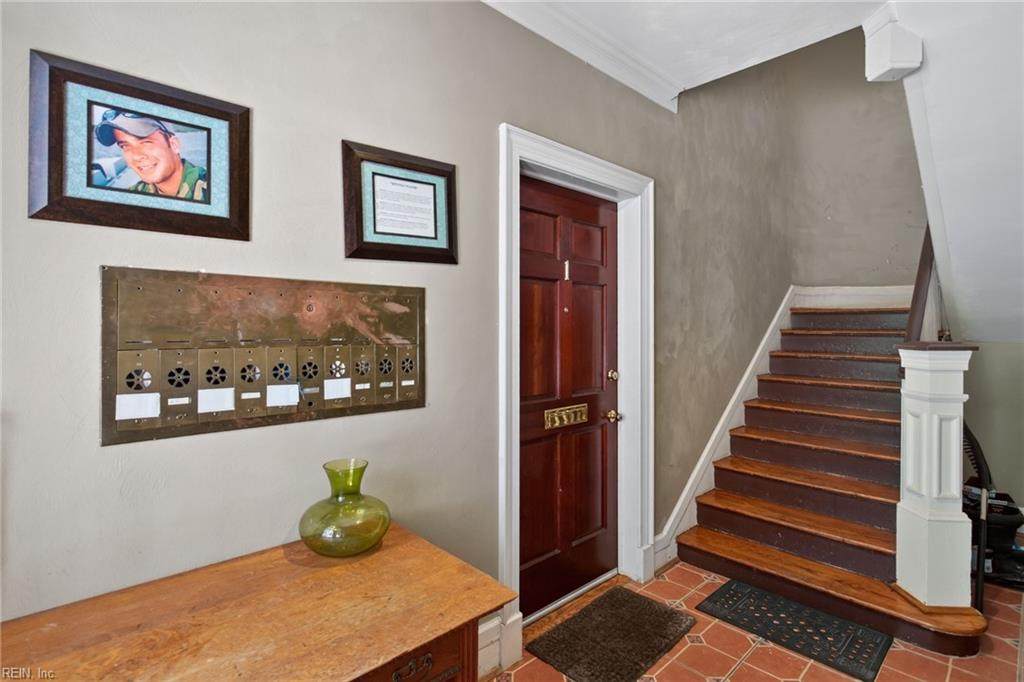
Appliances DishwasherDisposalDryerMicrowaveGas RangeRefrigeratorWasher Condo Level 3 Cooling Heat Pump Equipment Cable HookupCeiling FanIntercomSecurity Sys Fireplaces Number 0 First Flr Bed Full Bath YN Yes Flooring Type CeramicWood Heating Heat Pump Interior Features Window Treatments Rooms Living Room Great Room Dining Room Utility Room Kitchen Family Room Primary Bedroom Bedroom Full Bathroom Rooms Number 5 Rooms Other BalconyBreakfast AreaPBR with BathOffice/StudyUtility Closet Unit Description 1 Living Lvl Water Heater Type Electric

Property Features

Amenities Condo POA Ground MaintSewerTrash PickupWater Contingency Exists Non Contingent Disclosure Common Interest CommunityDisclosure Statement Fees Condo 326 Fees POAMonthly 0 Hoa YN Yes HOAAssoc Legal Name N/A Master Model YN No Miscellaneous Pet Restrictions Neighborhood Name GHENT New Construction YN No Ownership Type Condo Possession SETTLE Sewer Type City/County Tax Amount Approx 3408 Water Type City/County Zoning R-15

Real Estate Information Network logoListing provided courtesy of Long & Foster Real Estate Inc.: 757-428-4600
© 2026 REIN, Inc. Information Deemed Reliable But Not Guaranteed.
 
https://bt-photos.global.ssl.fastly.net/rein/orig_boomver_1_10652335-2.jpg https://bt-photos.global.ssl.fastly.net/rein/orig_boomver_1_10652335-2.jpg https://bt-photos.global.ssl.fastly.net/rein/orig_boomver_1_10652335-2.jpg
Logo
ELG Consulting Group | RE/MAX Allegiance
4000 Virginia Beach Boulevard, Suite 164
Virginia Beach VA, 23452