











Skip To Content

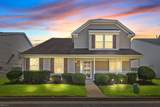
1313 Duchess Of York Quay

Chesapeake, VA 23320
  • $420,000
  • STATUS: Active
  • ON SITE: 44 Days
  • ID#: 10650785
UPDATED: 62 min ago
$420,000
  • 3
    BEDS
  • N/A
    ACRES
  • 2
    BATHS
  • 1
    1/2 BATHS
  • 2,309
    SQFT
  • $182
    $/SQFT
Neighborhood:
Type:
Condo
Built:
2001

School Information

Elementary School:
Middle School:
High School:

Description

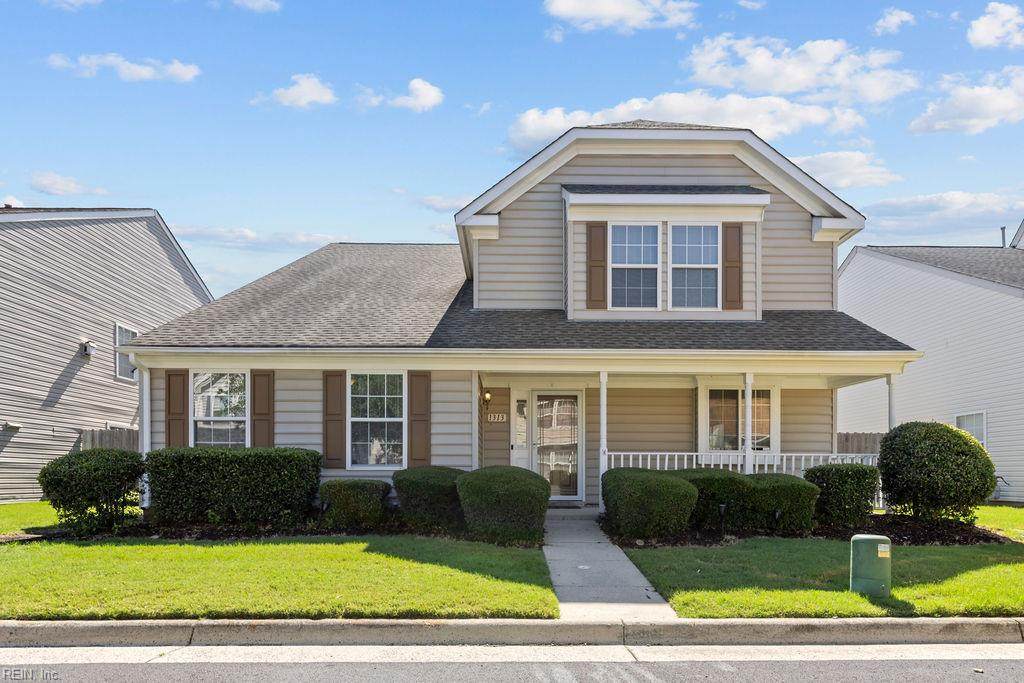
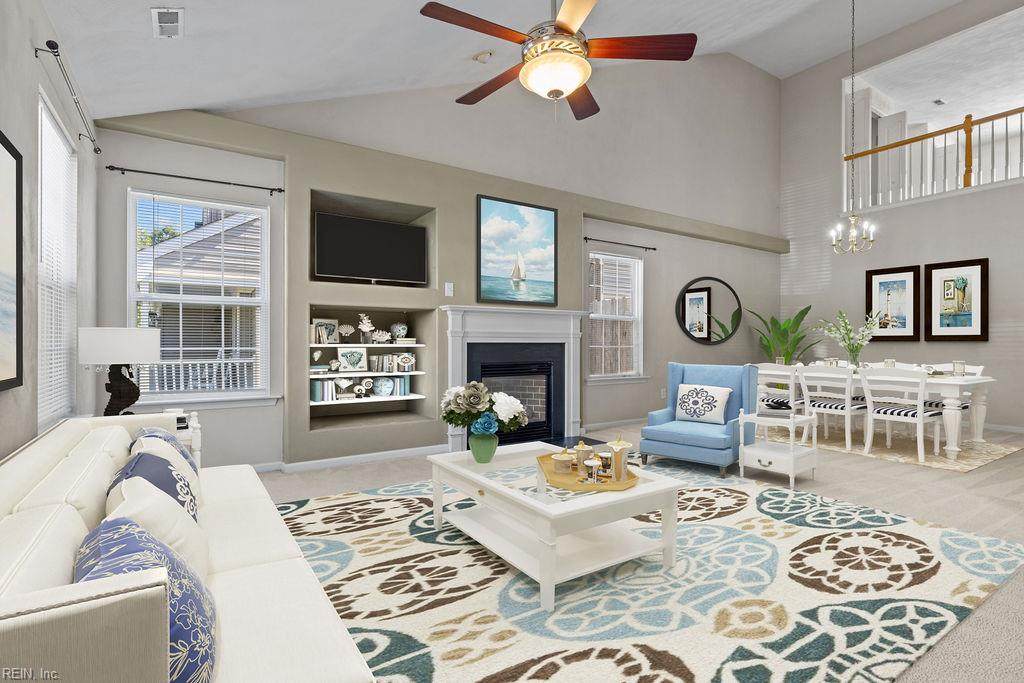
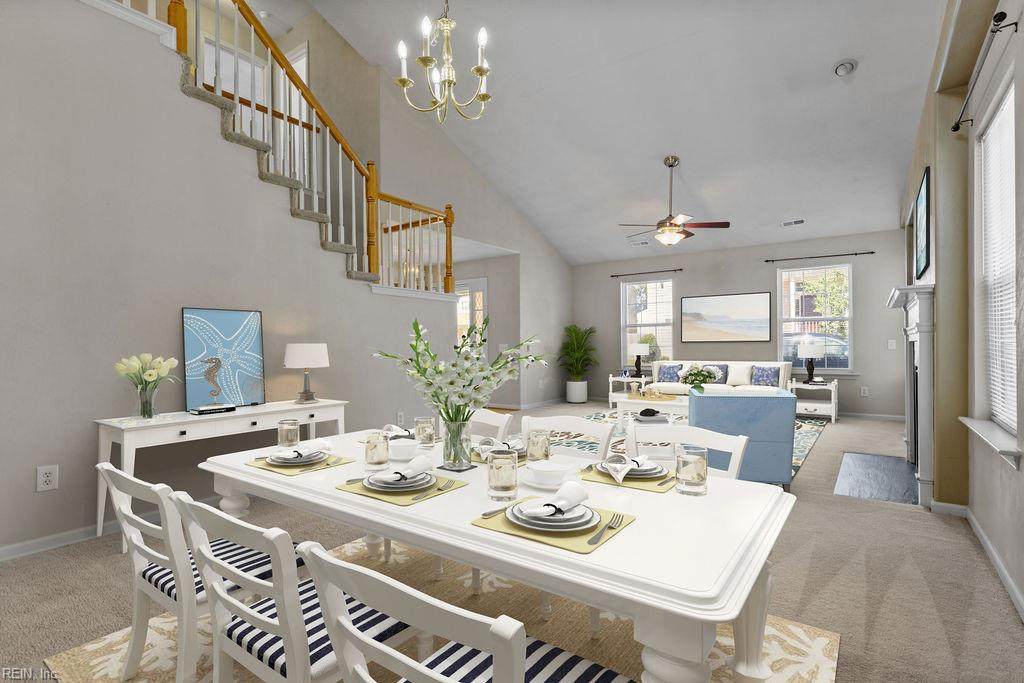
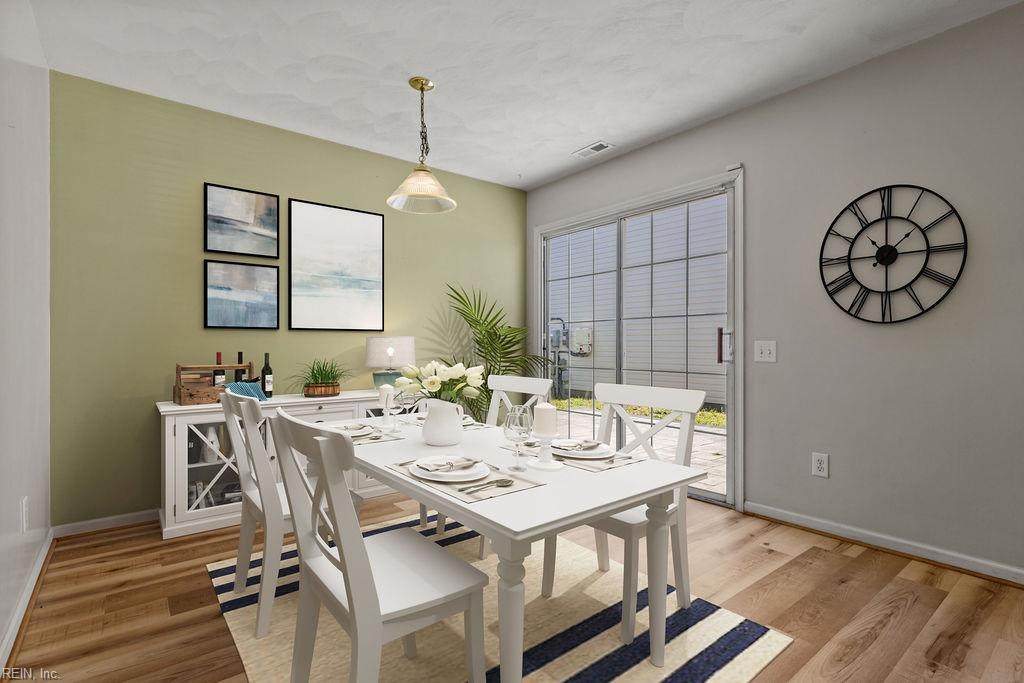
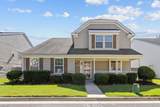
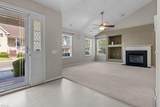
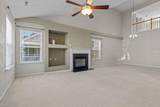
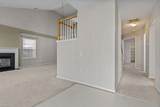
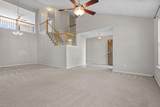
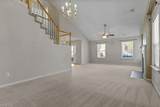
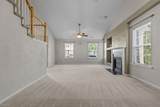
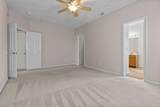
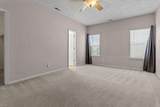
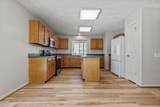
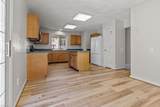
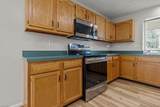
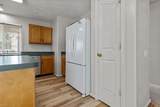
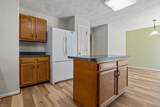
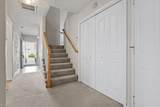
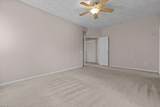
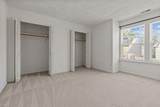
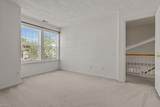
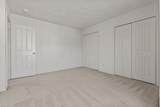
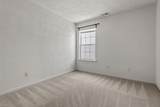
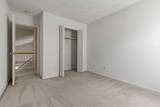
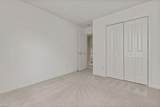
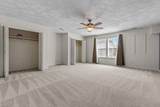
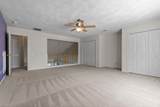
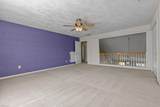
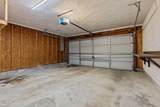
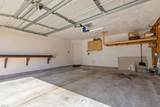
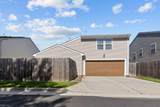
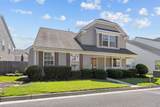
Well-maintained 3-bedroom (Loft could easily be converted to a 4th bedroom), 2.5-bath home featuring new flooring in the kitchen and bathrooms. Major updates completed in 2018 include the roof, HVAC system, range, microwave, and dishwasher. The functional floor plan offers comfortable living spaces, while the attached 2-car garage and driveway provide ample parking and storage. With key improvements already completed, this home is ready for its next owner to enjoy. Schedule your showing today!This is an AnnieMac Rate Relief Eligible Property! Rate Relief makes this home more accessible andbudget-friendly for you. What is a Rate Relief Eligible Property? Rate Relief is a program offered byAnnieMac Home Mortgage where the mortgage interest rate is reduced for the life of the loan. Thisreduction is achieved through an upfront payment made during the purchase process, and here's thebest part — the seller and/or seller's agent have committed to covering this cost for you! The reducedinterest rate is available through 11/16/2026. See the full details and disclosure available through the listing agent.

Monthly Payment Calculator

www.elgproperties.com/homes/180586890
Print Image

1313 Duchess Of York Quay Chesapeake, VA 23320

  • Price: $420,000
  • Status: Active
  • On Site: 44 Days
  • Updated: 62 min ago
  • ID#: 10650785
3
Beds
2
Baths
1
½ Baths
N/A
Acres
2,309
SQFT
$182
$/SQFT
2001
Built
Neighborhood:
All Others Area 32
Area:
32 - South Chesapeake
Elementary School:
B.M. Williams Primary
Middle School:
Crestwood Middle
High School:
Oscar Smith
Property Description
Well-maintained 3-bedroom (Loft could easily be converted to a 4th bedroom), 2.5-bath home featuring new flooring in the kitchen and bathrooms. Major updates completed in 2018 include the roof, HVAC system, range, microwave, and dishwasher. The functional floor plan offers comfortable living spaces, while the attached 2-car garage and driveway provide ample parking and storage. With key improvements already completed, this home is ready for its next owner to enjoy. Schedule your showing today!This is an AnnieMac Rate Relief Eligible Property! Rate Relief makes this home more accessible andbudget-friendly for you. What is a Rate Relief Eligible Property? Rate Relief is a program offered byAnnieMac Home Mortgage where the mortgage interest rate is reduced for the life of the loan. Thisreduction is achieved through an upfront payment made during the purchase process, and here's thebest part — the seller and/or seller's agent have committed to covering this cost for you! The reducedinterest rate is available through 11/16/2026. See the full details and disclosure available through the listing agent.
Exterior Features

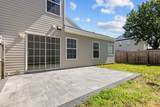
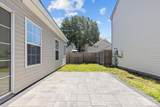
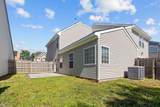
Exterior Features Patio Exterior Siding Vinyl Fence Description Back FencedPrivacyWood Fence Fence YN Yes Foundation Type Slab Garage YN Yes Parking Garage Att 2 Car2 SpaceOff StreetDriveway Spc Pool No Pool Roof Asphalt Shingle Style Transitional Waterfront Description Not Waterfront Waterfront YN No

Interior Features

Accessibility Main Floor Laundry Appliances 220 V ElecDishwasherDisposalDryer HookupMicrowaveElec RangeRefrigeratorWasher Hookup Cooling Central Air Equipment Ceiling FanGar Door Opener Fireplaces Number 1 First Flr Bed Full Bath YN Yes Flooring Type CarpetCeramicLaminate/LVP Heating Nat Gas Interior Features Cathedral CeilingFireplace Gas-natural Rooms Living Room Great Room Dining Room Utility Room Kitchen Family Room Primary Bedroom Bedroom Full Bathroom Primary Bedroom Rooms Number 7 Rooms Other 1st Floor Primary BRAtticLoftPantryPorch Unit Description 2 Living LvlDet Single FamLoft Water Heater Type Gas

Property Features

Contingency Exists Non Contingent Disclosure Common Interest CommunityDisclosure StatementResale Certif Req Fees Condo 235 Fees POAMonthly 0 Hoa YN Yes HOAAssoc Legal Name NA Master Model YN No Neighborhood Name BATTLEFIELD COMMONS New Construction YN No Ownership Type Condo Possession CLOSING Sewer Type City/County Tax Amount Approx 3844 Water Type City/County Zoning RES

Real Estate Information Network logoListing provided courtesy of RE/MAX Country to Coast: 757-704-4472
© 2026 REIN, Inc. Information Deemed Reliable But Not Guaranteed.
 
https://bt-photos.global.ssl.fastly.net/rein/orig_boomver_1_10650785-2.jpg https://bt-photos.global.ssl.fastly.net/rein/orig_boomver_1_10650785-2.jpg https://bt-photos.global.ssl.fastly.net/rein/orig_boomver_1_10650785-2.jpg
Logo
ELG Consulting Group | RE/MAX Allegiance
4000 Virginia Beach Boulevard, Suite 164
Virginia Beach VA, 23452