






Skip To Content

129 River Point Dr

Suffolk, VA 23434
  • $250,000
  • STATUS: Active Under Contract
  • ON SITE: 117 Days
  • ID#: 10644541
Under Contract
UPDATED: 30 min ago
$250,000
  • 3
    BEDS
  • N/A
    ACRES
  • 2
    BATHS
  • 1
    1/2 BATHS
  • 1,600
    SQFT
  • $156
    $/SQFT
Neighborhood:
Type:
Townhouse
Built:
1988

School Information

Elementary School:
Middle School:
High School:

Description

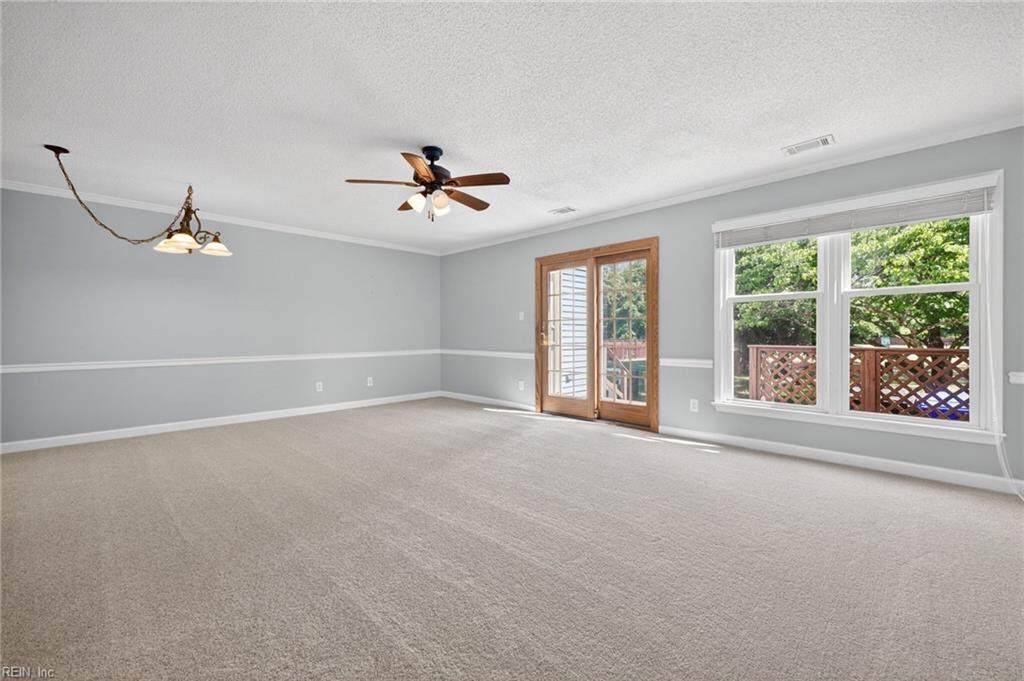
Charming 3 bedroom, 2 1/2 bath condo with great amentities nestled in a serene riverfront community. Downstairs includes an eat-in kitchen with granite countertops and stainless steel appliances, a living room\dining room combination with french doors leading to the deck, 1/2 bath and spacious utility closet. The second floor primary bedroom with ensuite has views of the backyard. Two bedrooms and 1 bathroom are also on the second floor. New carpet throughout the entire unit installed May 2026 and Trane HVAC installed in 2020. Conveniently located mere yards away from the community pool and tennis courts. Carefree living awaits!

Monthly Payment Calculator

www.elgproperties.com/homes/178890591
Print Image

129 River Point Dr Suffolk, VA 23434

  • Price: $250,000
  • Status: Active Under Contract
  • On Site: 117 Days
  • Updated: 30 min ago
  • ID#: 10644541
3
Beds
2
Baths
1
½ Baths
N/A
Acres
1,600
SQFT
$156
$/SQFT
1988
Built
Neighborhood:
River Point Condo
Area:
62 - Central Suffolk
Elementary School:
Mack Benn Jr. Elementary
Middle School:
John F. Kennedy Middle
High School:
Kings Fork
Property Description
Charming 3 bedroom, 2 1/2 bath condo with great amentities nestled in a serene riverfront community. Downstairs includes an eat-in kitchen with granite countertops and stainless steel appliances, a living room\dining room combination with french doors leading to the deck, 1/2 bath and spacious utility closet. The second floor primary bedroom with ensuite has views of the backyard. Two bedrooms and 1 bathroom are also on the second floor. New carpet throughout the entire unit installed May 2026 and Trane HVAC installed in 2020. Conveniently located mere yards away from the community pool and tennis courts. Carefree living awaits!
Exterior Features

Exterior Features Deck Exterior Siding BrickVinyl Fence Description None Fence YN No Foundation Type Crawl Garage YN No Parking Assigned/Reserved Pool No Pool Roof Asphalt Shingle Style TownhouseTraditional Waterfront Description Not Waterfront Waterfront YN No

Interior Features

Appliances DishwasherDryerMicrowaveElec RangeRefrigeratorWasher Condo Level 1 Cooling Central Air Equipment Cable HookupCeiling Fan Fireplaces Number 0 First Flr Bed Full Bath YN No Flooring Type CarpetCeramicVinyl Heating Heat Pump Interior Features Scuttle Access Rooms Living Room Great Room Dining Room Utility Room Kitchen Family Room Primary Bedroom Bedroom Full Bathroom Rooms Number 6 Rooms Other AtticBreakfast AreaPBR with BathPorchUtility Closet Unit Description 2 Living Lvl Water Heater Type Electric

Property Features

Amenities Condo POA ClubhouseGround MaintPoolTennis CtsTrash Pickup Contingency Exists Non Contingent Disclosure Common Interest CommunityDisclosure Statement Fees Condo 300 Fees POAMonthly 0 Hoa YN Yes HOAAssoc Legal Name N/A Master Model YN No New Construction YN No Ownership Type Condo Possession SETTLEMENT Sewer Type City/County Tax Amount Approx 2282 Water Type City/County

Real Estate Information Network logoListing provided courtesy of Cross Realty: 757-539-2111
© 2026 REIN, Inc. Information Deemed Reliable But Not Guaranteed.
 
https://bt-photos.global.ssl.fastly.net/rein/orig_boomver_1_10644541-2.jpg https://bt-photos.global.ssl.fastly.net/rein/orig_boomver_1_10644541-2.jpg https://bt-photos.global.ssl.fastly.net/rein/orig_boomver_1_10644541-2.jpg
Logo
ELG Consulting Group | RE/MAX Allegiance
4000 Virginia Beach Boulevard, Suite 164
Virginia Beach VA, 23452