







Skip To Content

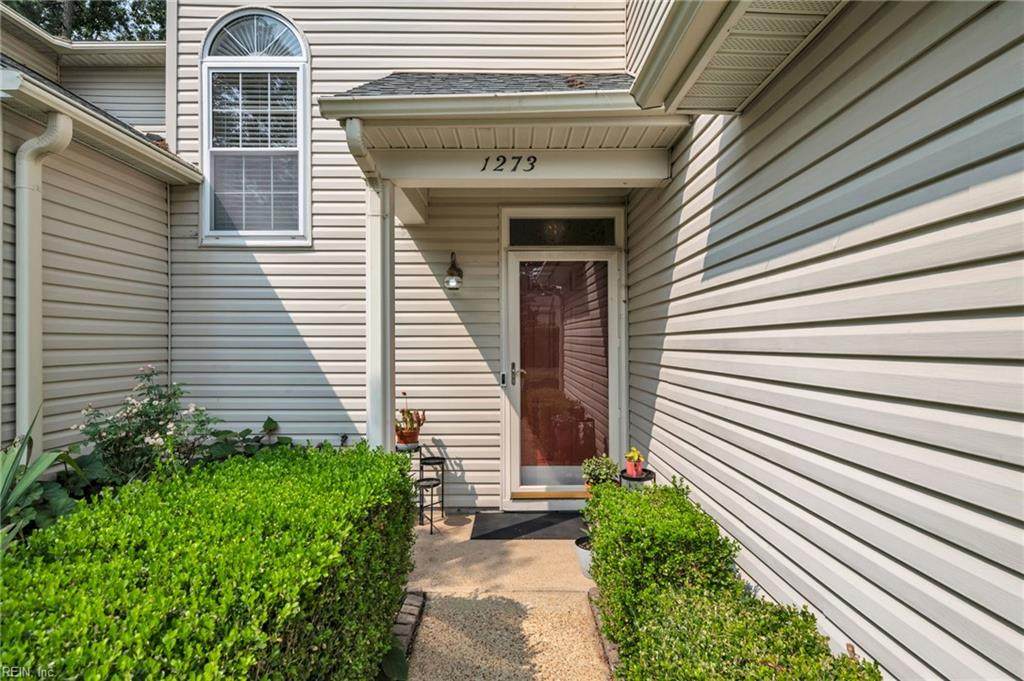
1273 Lake Dr

Newport News, VA 23602
  • $289,900
  • STATUS: Active Under Contract
  • ON SITE: 27 Days
  • ID#: 10653345
Under Contract
UPDATED: 39 min ago
$289,900
  • 2
    BEDS
  • 0.06
    ACRES
  • 2
    BATHS
  • 1
    1/2 BATHS
  • 1,765
    SQFT
  • $164
    $/SQFT
Neighborhood:
Type:
Townhouse
Built:
1992

School Information

Elementary School:
Middle School:
High School:

Description

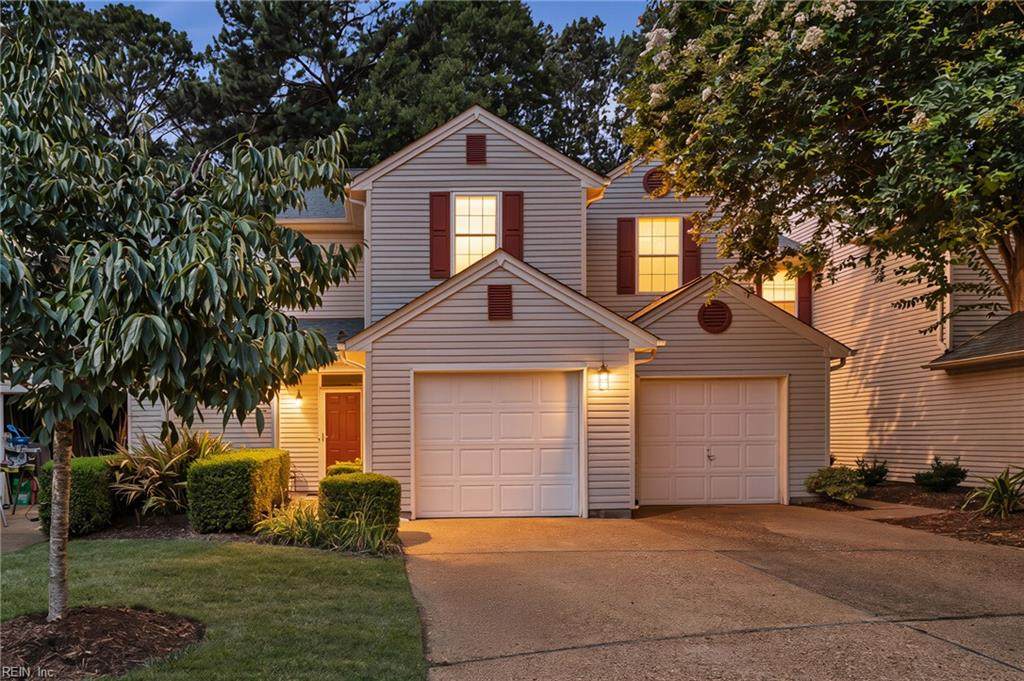
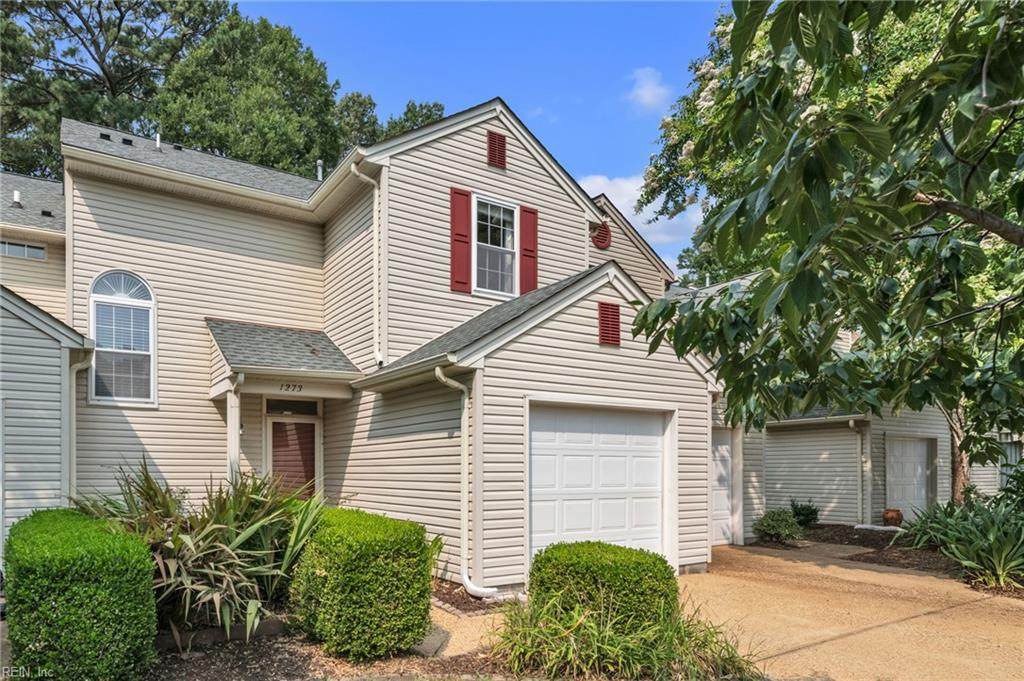
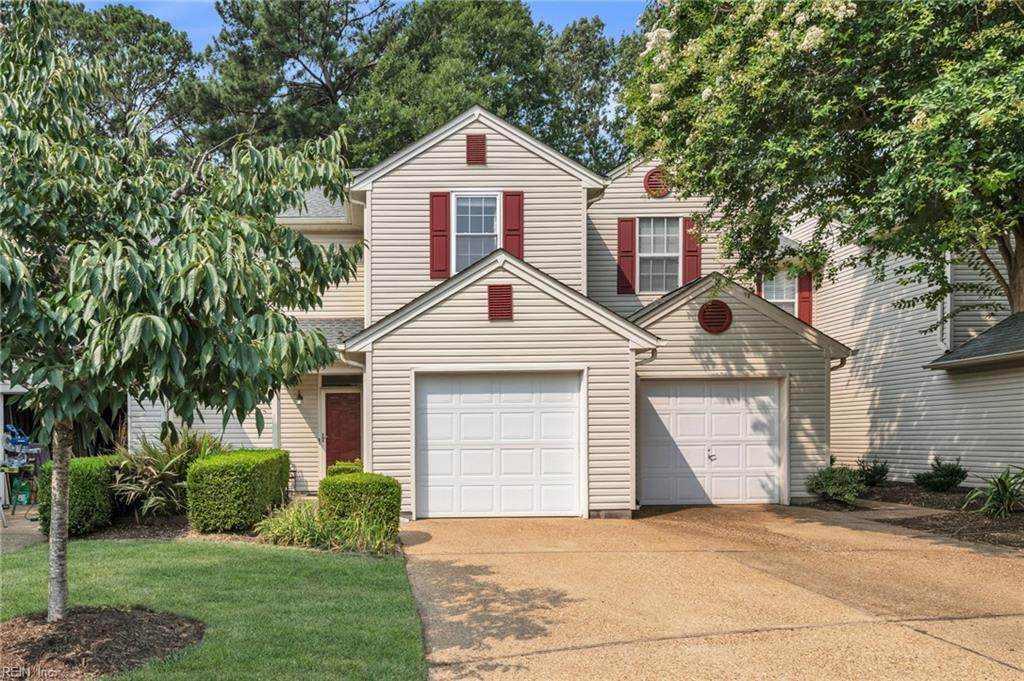
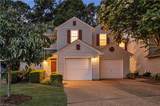
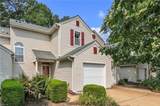
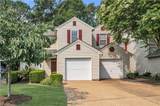
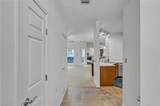
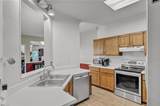
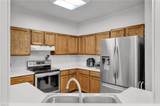
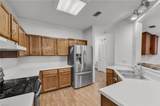
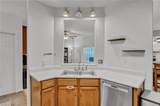
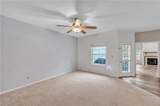
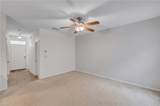
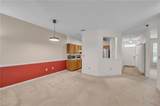
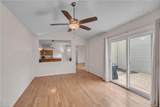
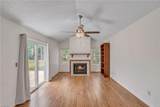
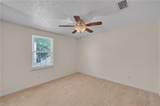
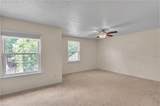
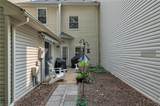
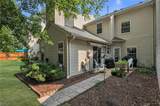
Welcome home to your new sanctuary! This inviting residence on Lake Drive is more than just a house; it’s a place where memories are waiting to be made. Featuring a beautifully open, sun-drenched floor plan, the heart of the home is a spacious family room anchored by a cozy fireplace and soaring cathedral ceilings—the backdrop for relaxed evenings and lively gatherings. The home flows effortlessly into a functional kitchen and dining area, complemented by a dedicated office space with a charming built-in desk, for remote work or creative projects. With private en-suite bathrooms for the primary bedrooms and a lovely patio for morning coffee or sunset chats, this turnkey home is truly ready for you to move in and start your next chapter. Don't miss the chance to make this wonderful space your own!

Monthly Payment Calculator

www.elgproperties.com/homes/181220191
Print Image

1273 Lake Dr Newport News, VA 23602

  • Price: $289,900
  • Status: Active Under Contract
  • On Site: 27 Days
  • Updated: 39 min ago
  • ID#: 10653345
2
Beds
2
Baths
1
½ Baths
0.06
Acres
1,765
SQFT
$164
$/SQFT
1992
Built
Neighborhood:
Kiln Creek - 033
Area:
109 - Newport News Denbigh South
Elementary School:
Kiln Creek Elementary
Middle School:
Homer L. Hines Middle
High School:
Menchville
Property Description
Welcome home to your new sanctuary! This inviting residence on Lake Drive is more than just a house; it’s a place where memories are waiting to be made. Featuring a beautifully open, sun-drenched floor plan, the heart of the home is a spacious family room anchored by a cozy fireplace and soaring cathedral ceilings—the backdrop for relaxed evenings and lively gatherings. The home flows effortlessly into a functional kitchen and dining area, complemented by a dedicated office space with a charming built-in desk, for remote work or creative projects. With private en-suite bathrooms for the primary bedrooms and a lovely patio for morning coffee or sunset chats, this turnkey home is truly ready for you to move in and start your next chapter. Don't miss the chance to make this wonderful space your own!
Exterior Features

Exterior Features Patio Exterior Siding Vinyl Fence Description None Fence YN No Foundation Type Slab Garage YN Yes Parking Garage Att 1 CarDriveway Spc Pool No Pool Roof Asphalt Shingle Style Townhouse Waterfront Description Not Waterfront Waterfront YN No

Interior Features

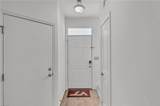
Appliances DishwasherDisposalDryer HookupMicrowaveElec RangeRefrigeratorWasher Hookup Cooling Central Air Equipment Ceiling FanGar Door Opener Fireplaces Number 1 First Flr Bed Full Bath YN No Flooring Type CarpetLaminate/LVP Heating Forced Hot AirNat Gas Interior Features Cathedral CeilingFireplace Gas-propaneScuttle AccessWalk-In Closet Rooms Number 6 Rooms Other FoyerPBR with BathOffice/StudyUtility Closet Unit Description 2 Living Lvl Water Heater Type Electric

Property Features

Amenities Condo POA ClubhouseExercise RmGround MaintPlaygroundsPoolTennis CtsTrash Pickup Contingency Exists Non Contingent Disclosure Common Interest CommunityDisclosure StatementExempt from Disclosure/DisclaimerRelocation Fees Condo 0 Fees POAMonthly 231 Hoa YN Yes HOAAssoc Legal Name Kiln Creek Association Master Model YN No Neighborhood Name LAKESIDE AT KILN CREEK New Construction YN No Ownership Type Simple Possession SIMPLE Sewer Type City/County Tax Amount Approx 3783 Water Type City/County Zoning R5

Real Estate Information Network logoListing provided courtesy of Better Homes & Gdns Ntv Am Grp: 757-495-5500
© 2026 REIN, Inc. Information Deemed Reliable But Not Guaranteed.
 
https://bt-photos.global.ssl.fastly.net/rein/orig_boomver_1_10653345-2.jpg https://bt-photos.global.ssl.fastly.net/rein/orig_boomver_1_10653345-2.jpg https://bt-photos.global.ssl.fastly.net/rein/orig_boomver_1_10653345-2.jpg
Logo
ELG Consulting Group | RE/MAX Allegiance
4000 Virginia Beach Boulevard, Suite 164
Virginia Beach VA, 23452