Skip To Content

1216 Club Point Dr

Chesapeake, VA 23322
  • $380,000
  • STATUS: Active
  • ON SITE: 25 Days
  • ID#: 10653557
UPDATED: 61 min ago
$380,000
  • 3
    BEDS
  • N/A
    ACRES
  • 2
    BATHS
  • 1
    1/2 BATHS
  • 1,528
    SQFT
  • $249
    $/SQFT
Neighborhood:
Type:
Condo
Built:
1995

School Information

Elementary School:
Middle School:
High School:

Description

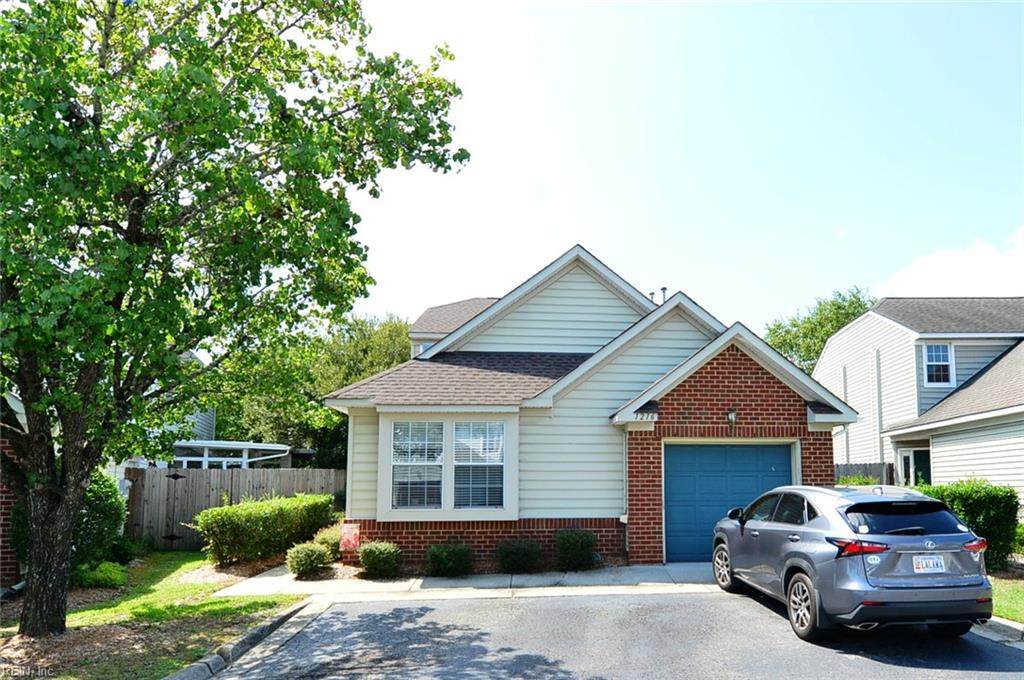
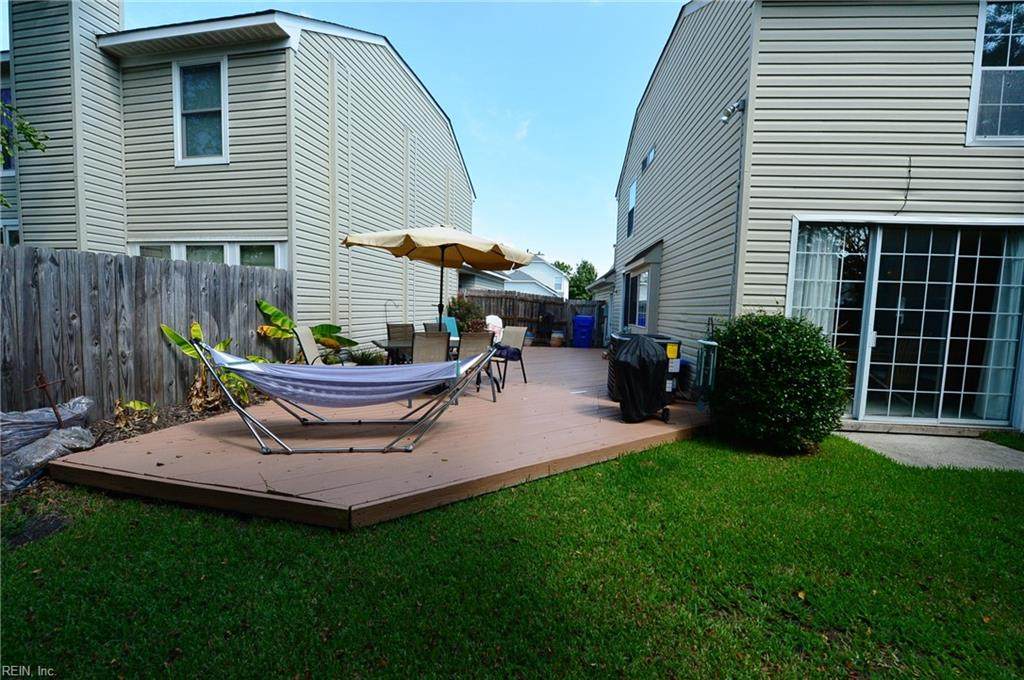
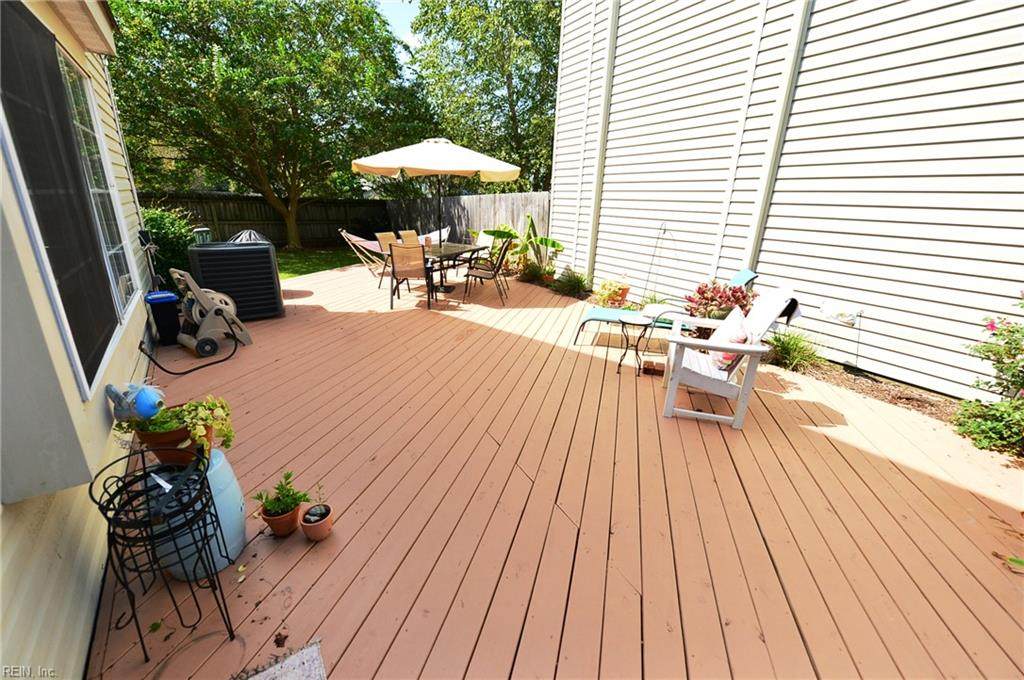
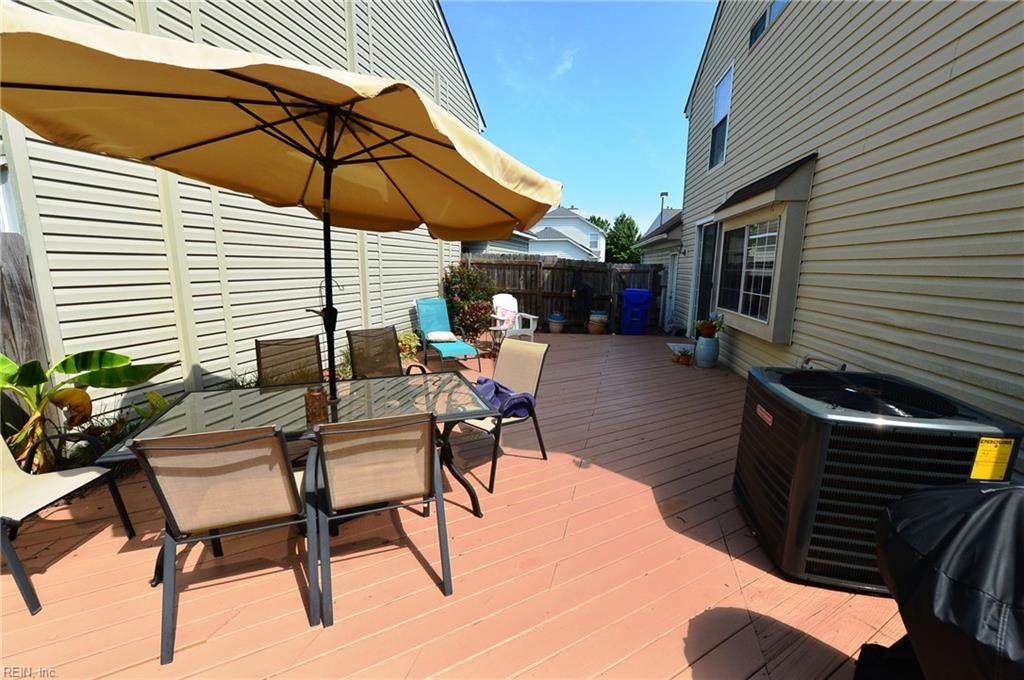
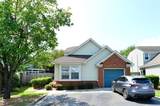
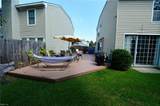
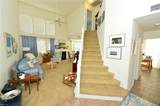
Beautiful Single Family Condo in the heart of Great Bridge/Grassfield! New Roof, A/C Unit & Deck (Over 30k in upgrades). 1st floor Primary Bedroom, soaring ceiling in great room, Eat-In-Kitchen, dining room, 2 bedrooms and full Bath on the 2nd floor. Better Hurry!

Monthly Payment Calculator

www.elgproperties.com/homes/181182454
Print Image

1216 Club Point Dr Chesapeake, VA 23322

  • Price: $380,000
  • Status: Active
  • On Site: 25 Days
  • Updated: 61 min ago
  • ID#: 10653557
3
Beds
2
Baths
1
½ Baths
N/A
Acres
1,528
SQFT
$249
$/SQFT
1995
Built
Neighborhood:
Cedar Crossing
Area:
32 - South Chesapeake
Elementary School:
Cedar Road Elementary
Middle School:
Great Bridge Middle
High School:
Grassfield
Property Description
Beautiful Single Family Condo in the heart of Great Bridge/Grassfield! New Roof, A/C Unit & Deck (Over 30k in upgrades). 1st floor Primary Bedroom, soaring ceiling in great room, Eat-In-Kitchen, dining room, 2 bedrooms and full Bath on the 2nd floor. Better Hurry!
Exterior Features

Exterior Features Deck Exterior Siding Vinyl Fence Description Back Fenced Fence YN Yes Foundation Type Slab Garage YN Yes Parking Garage Att 1 Car2 SpaceDriveway Spc Pool No Pool Roof Asphalt Shingle Style TraditionalTransitional View Description Wooded Waterfront Description Not Waterfront Waterfront YN No

Interior Features

Appliances DishwasherDisposalDryer HookupRangeRefrigeratorWasher Hookup Cooling Central Air Equipment Ceiling Fan Fireplaces Number 1 First Flr Bed Full Bath YN Yes Flooring Type CarpetCeramicVinyl Heating Heat Pump Interior Features Cathedral CeilingScuttle Access Rooms Living Room Great Room Dining Room Utility Room Kitchen Family Room Primary Bedroom Bedroom Full Bathroom Rooms Number 6 Rooms Other 1st Floor Primary BRAtticBreakfast AreaFoyerPBR with BathPantryUtility Closet Unit Description 2 Living Lvl Water Heater Type Gas

Property Features

Amenities Condo POA ClubhouseGround MaintPoolTennis Cts Contingency Exists Non Contingent Disclosure Disclosure StatementResale Certif Req Fees Condo 130 Fees POAMonthly 0 Hoa YN Yes HOAAssoc Legal Name N/A Master Model YN No New Construction YN No Ownership Type Condo Possession SETTLEMENT Sewer Type City/County Tax Amount Approx 3553 Water Type City/County Zoning CONDO

Real Estate Information Network logoListing provided courtesy of RE/MAX Allegiance: 757-490-7300
© 2026 REIN, Inc. Information Deemed Reliable But Not Guaranteed.
 
https://bt-photos.global.ssl.fastly.net/rein/orig_boomver_1_10653557-2.jpg https://bt-photos.global.ssl.fastly.net/rein/orig_boomver_1_10653557-2.jpg https://bt-photos.global.ssl.fastly.net/rein/orig_boomver_1_10653557-2.jpg
Logo
ELG Consulting Group | RE/MAX Allegiance
4000 Virginia Beach Boulevard, Suite 164
Virginia Beach VA, 23452