





































Skip To Content

115 Creek Ln

Suffolk, VA 23435
  • $630,000
  • STATUS: Active
  • ON SITE: 32 Days
  • ID#: 10652857
UPDATED: 207 min ago
$630,000
  • 4
    BEDS
  • 1
    ACRES
  • 3
    BATHS
  • 0
    1/2 BATHS
  • 2,500
    SQFT
  • $252
    $/SQFT
Type:
Condo
Built:
2021

School Information

Elementary School:
Middle School:
High School:

Description

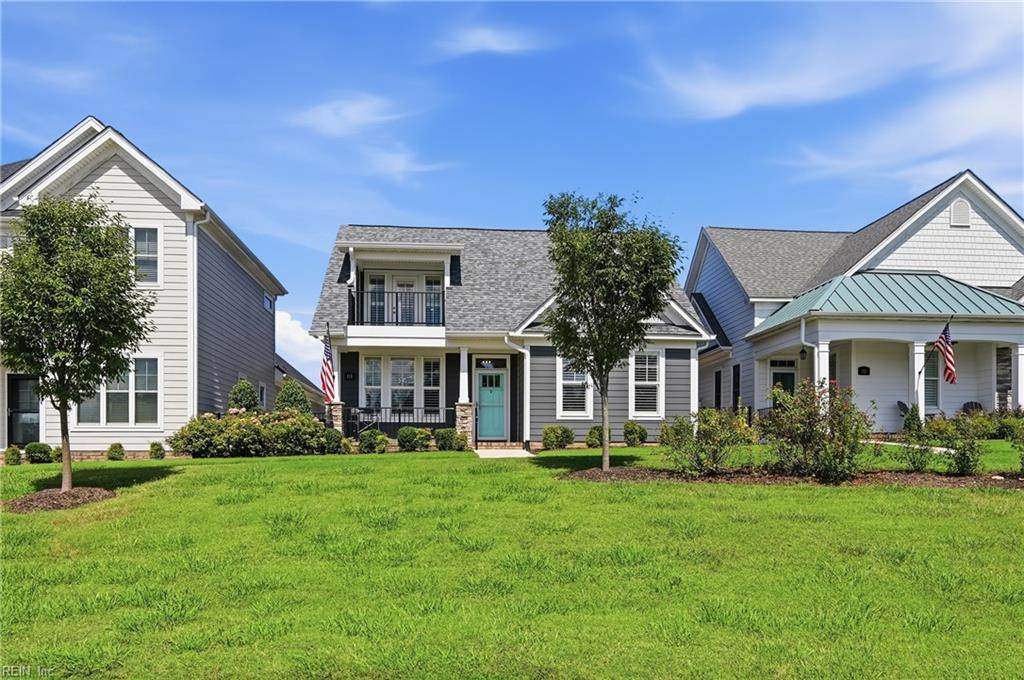
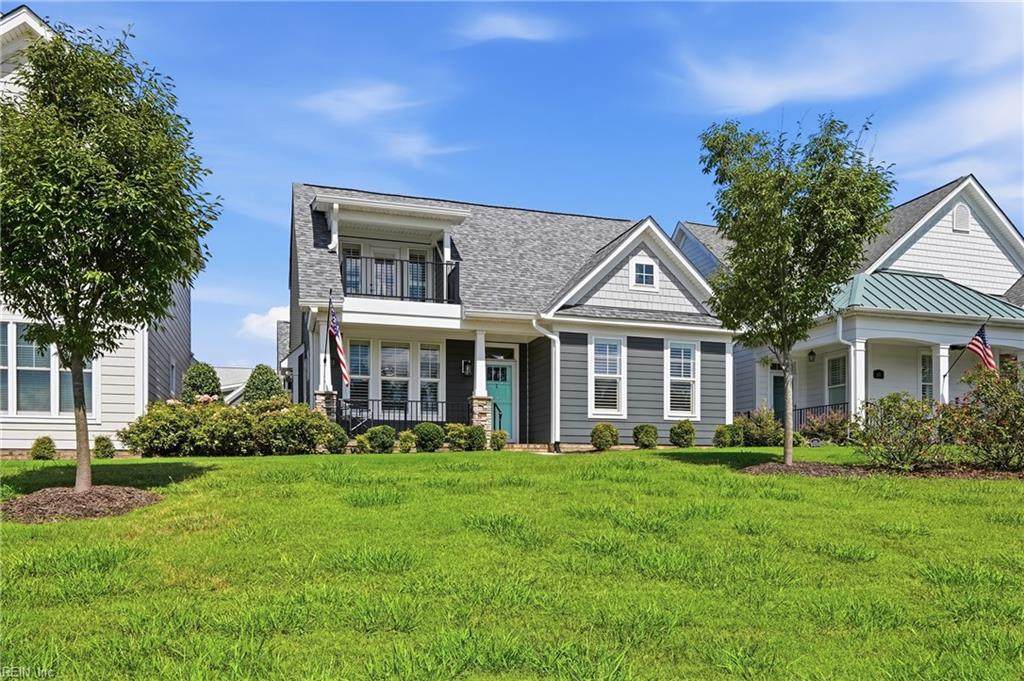
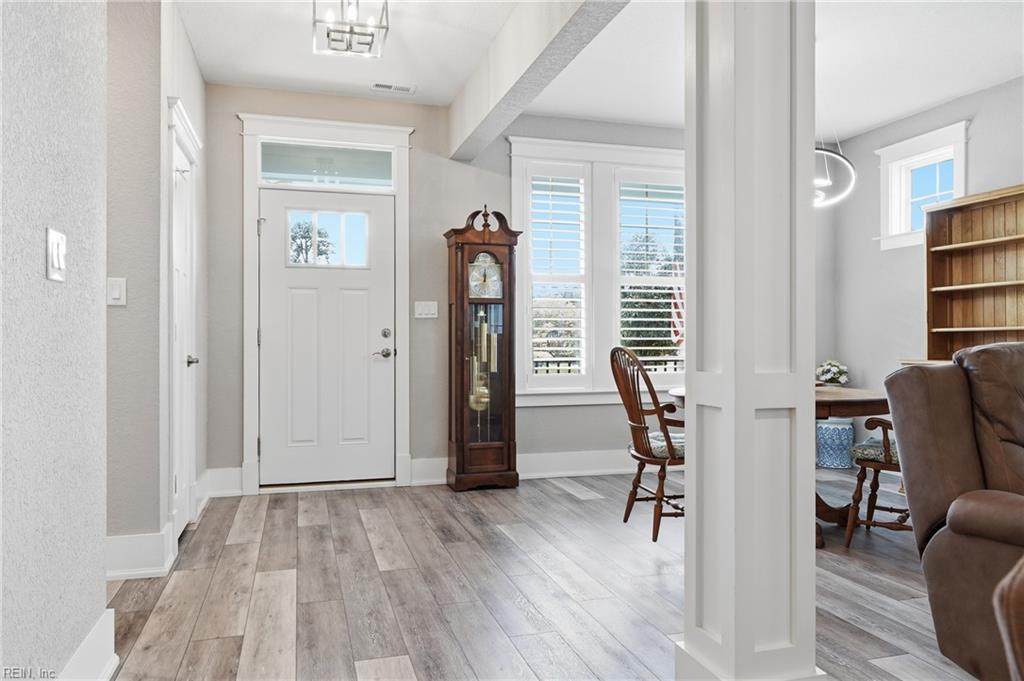
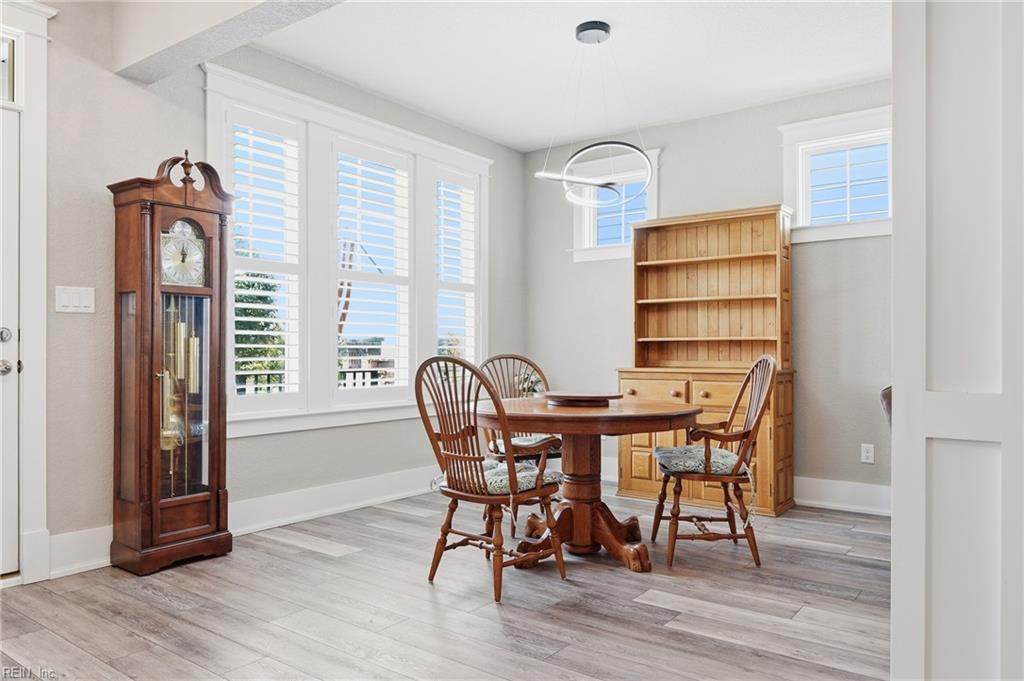
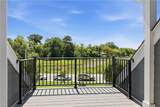
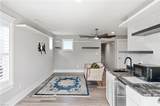
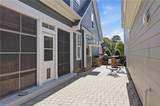
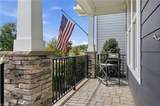
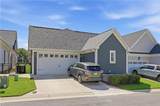
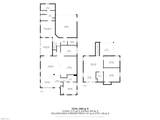
Experience ultimate luxury in this spectacular open-concept home! The gorgeous gourmet kitchen is designed for hosting, featuring an oversized island, beautiful backsplash, and a dedicated cocktail area with a beverage cooler that opens to the family and formal dining rooms. The highly desirable main-floor layout includes a dedicated home office, a climate-controlled sunporch for year-round enjoyment, and a convenient guest bedroom with an upgraded full bath. Retreat to the first-floor primary suite showcasing a walk-in shower and a custom Closet Factory walk-in closet. The second level offers endless flexibility with a third bedroom, a full bath, a workout room, and a massive secondary living space featuring a wet bar and a covered porch with beautiful water views! The backyard is a true one-of-a-kind oasis, offering a pet-friendly design, a cozy TV sitting area, and a custom outdoor kitchen. Schedule your tour today!

Monthly Payment Calculator

www.elgproperties.com/homes/181056084
Print Image

115 Creek Ln Suffolk, VA 23435

  • Price: $630,000
  • Status: Active
  • On Site: 32 Days
  • Updated: 207 min ago
  • ID#: 10652857
4
Beds
3
Baths
0
½ Baths
1
Acres
2,500
SQFT
$252
$/SQFT
2021
Built
Neighborhood:
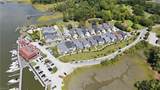
The Landings At Bennetts Creek
Area:
61 - Northeast Suffolk
Elementary School:
Northern Shores Elementary
Middle School:
Col. Fred Cherry Middle
High School:
Nansemond River
Property Description
Experience ultimate luxury in this spectacular open-concept home! The gorgeous gourmet kitchen is designed for hosting, featuring an oversized island, beautiful backsplash, and a dedicated cocktail area with a beverage cooler that opens to the family and formal dining rooms. The highly desirable main-floor layout includes a dedicated home office, a climate-controlled sunporch for year-round enjoyment, and a convenient guest bedroom with an upgraded full bath. Retreat to the first-floor primary suite showcasing a walk-in shower and a custom Closet Factory walk-in closet. The second level offers endless flexibility with a third bedroom, a full bath, a workout room, and a massive secondary living space featuring a wet bar and a covered porch with beautiful water views! The backyard is a true one-of-a-kind oasis, offering a pet-friendly design, a cozy TV sitting area, and a custom outdoor kitchen. Schedule your tour today!
Exterior Features

Exterior Features Patio Exterior Siding Fiber Cement Fence Description Decorative Fence YN Yes Foundation Type Slab Garage YN Yes Parking Garage Att 2 CarOff Street Pool No Pool Roof Asphalt Shingle Style Transitional View Description MarshWater Waterfront Description Not Waterfront Waterfront YN No

Interior Features

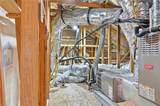
Accessibility Curbless Shower Appliances DishwasherDisposalDryer HookupMicrowaveGas RangeRefrigeratorWasher Hookup Condo Level 1 Cooling Central AirZoned Equipment Cable HookupCeiling FanGar Door Opener Fireplaces Number 1 First Flr Bed Full Bath YN Yes Flooring Type Laminate/LVP Heating Forced Hot AirNat Gas Interior Features BarDual Entry Bath (Br & Hall)HandicapPrimary Sink-DoubleWalk-In AtticWalk-In Closet Rooms Living Room Great Room Dining Room Utility Room Kitchen Family Room Primary Bedroom Bedroom Full Bathroom Primary Bedroom Rooms Number 7 Rooms Other 1st Floor BR1st Floor Primary BRAtticBalconyBreakfast AreaPBR with BathOffice/StudyPantryScreened PorchSpare RoomUtility Room Water Heater Type Gas

Property Features

Amenities Condo POA Ground MaintTrash Pickup Contingency Exists Non Contingent Disclosure Residential 55+ CommunityCommon Interest CommunityDisclosure StatementResale Certif Req Fees Condo 375 Fees POAMonthly 0 Hoa YN Yes HOAAssoc Legal Name N/A Master Model YN No New Construction YN No Ownership Type Condo Possession SETTLEMENT Sewer Type City/County Tax Amount Approx 5512 Water Type City/County

Real Estate Information Network logoListing provided courtesy of RE/MAX Alliance: 757-456-2345
© 2026 REIN, Inc. Information Deemed Reliable But Not Guaranteed.
 
https://bt-photos.global.ssl.fastly.net/rein/orig_boomver_1_10652857-2.jpg https://bt-photos.global.ssl.fastly.net/rein/orig_boomver_1_10652857-2.jpg https://bt-photos.global.ssl.fastly.net/rein/orig_boomver_1_10652857-2.jpg
Logo
ELG Consulting Group | RE/MAX Allegiance
4000 Virginia Beach Boulevard, Suite 164
Virginia Beach VA, 23452