










Skip To Content

1113 Palmerton Dr

Newport News, VA 23602
  • $250,000
  • STATUS: Active Under Contract
  • ON SITE: 90 Days
  • ID#: 10643843
Under Contract
UPDATED: 28 min ago
$250,000
  • 3
    BEDS
  • 0.04
    ACRES
  • 2
    BATHS
  • 1
    1/2 BATHS
  • 1,630
    SQFT
  • $153
    $/SQFT
Neighborhood:
Type:
Townhouse
Built:
1986

School Information

Elementary School:
Middle School:
High School:

Description

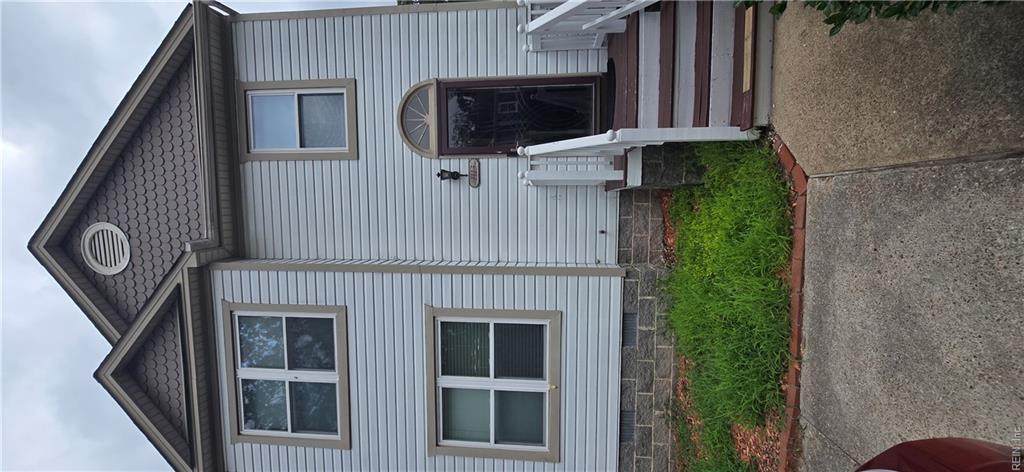
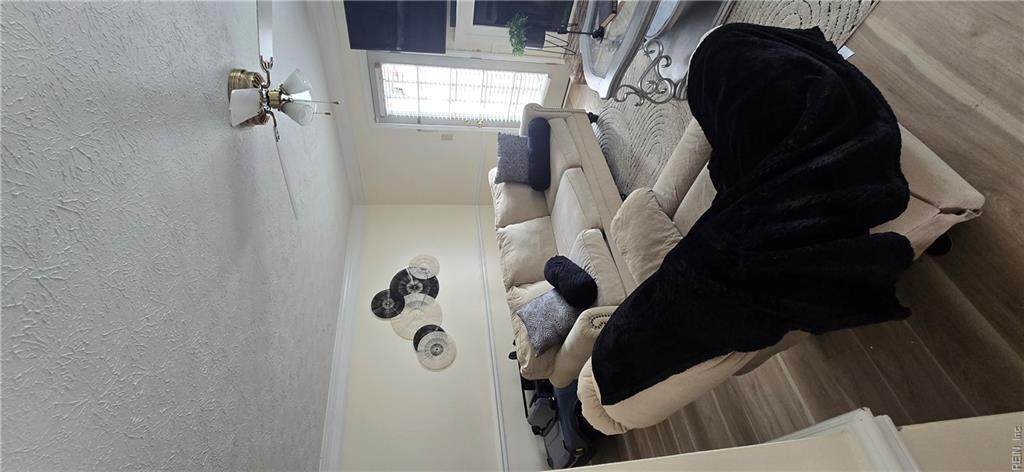
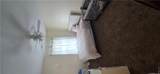
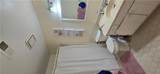
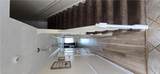
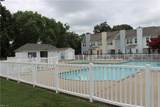
This well-maintained home offers a quiet lifestyle in a professionally managed community. It is a great opportunity for buyers seeking affordability and convenience, whether you are looking to downsize, purchase your first home, or add an investment property with long-term potential in a central location. It sits a end unit that is featuring a functional 2-story layout filled with natural light and views of the community pool. The living area includes a bar and fireplace that adds character and charm. Residents here at Victoria Station enjoy access to a pool, park, and assigned parking and its location is conveniently situated near shopping, dining, and major employers like Ft. Eustis. Come see this opportunity today. The community guidelines help maintain the overall appearance and condition of the neighborhood, ensuring a high quality of life for all residents.

Monthly Payment Calculator

www.elgproperties.com/homes/178713534
Print Image

1113 Palmerton Dr Newport News, VA 23602

  • Price: $250,000
  • Status: Active Under Contract
  • On Site: 90 Days
  • Updated: 28 min ago
  • ID#: 10643843
3
Beds
2
Baths
1
½ Baths
0.04
Acres
1,630
SQFT
$153
$/SQFT
1986
Built
Neighborhood:
Victoria Station
Area:
109 - Newport News Denbigh South
Elementary School:
Kiln Creek Elementary
Middle School:
Ella Fitzgerald Middle
High School:
Denbigh
Property Description
This well-maintained home offers a quiet lifestyle in a professionally managed community. It is a great opportunity for buyers seeking affordability and convenience, whether you are looking to downsize, purchase your first home, or add an investment property with long-term potential in a central location. It sits a end unit that is featuring a functional 2-story layout filled with natural light and views of the community pool. The living area includes a bar and fireplace that adds character and charm. Residents here at Victoria Station enjoy access to a pool, park, and assigned parking and its location is conveniently situated near shopping, dining, and major employers like Ft. Eustis. Come see this opportunity today. The community guidelines help maintain the overall appearance and condition of the neighborhood, ensuring a high quality of life for all residents.
Exterior Features

Exterior Features Patio Exterior Siding Vinyl Fence Description None Fence YN No Foundation Type Crawl Garage YN No Parking Assigned/Reserved Pool No Pool Roof Asphalt Shingle Style Townhouse Waterfront Description Not Waterfront Waterfront YN No

Interior Features

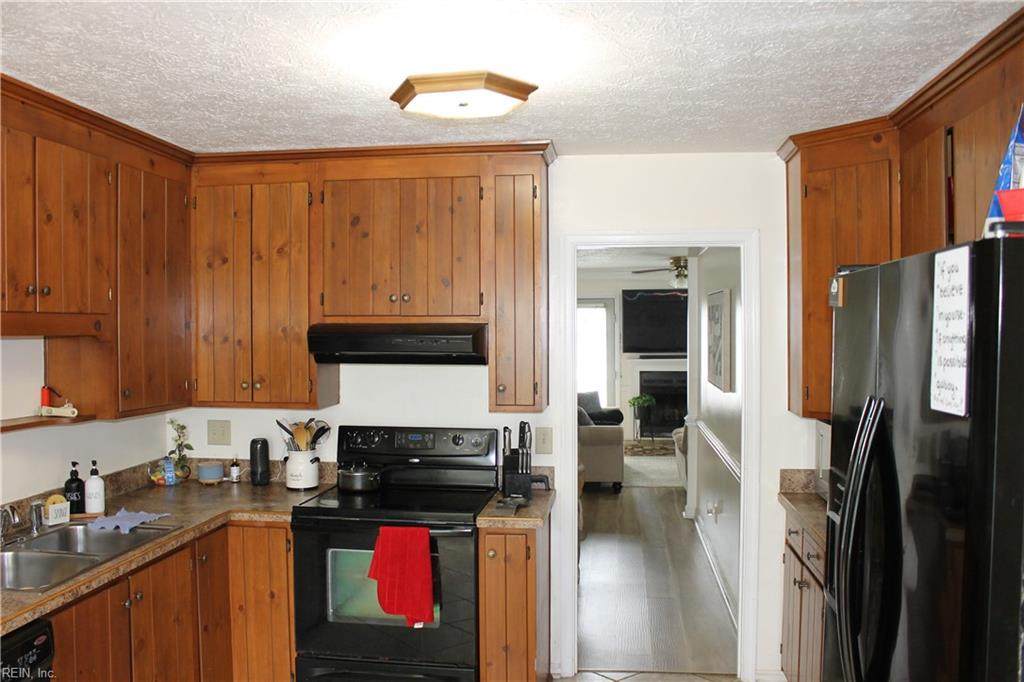
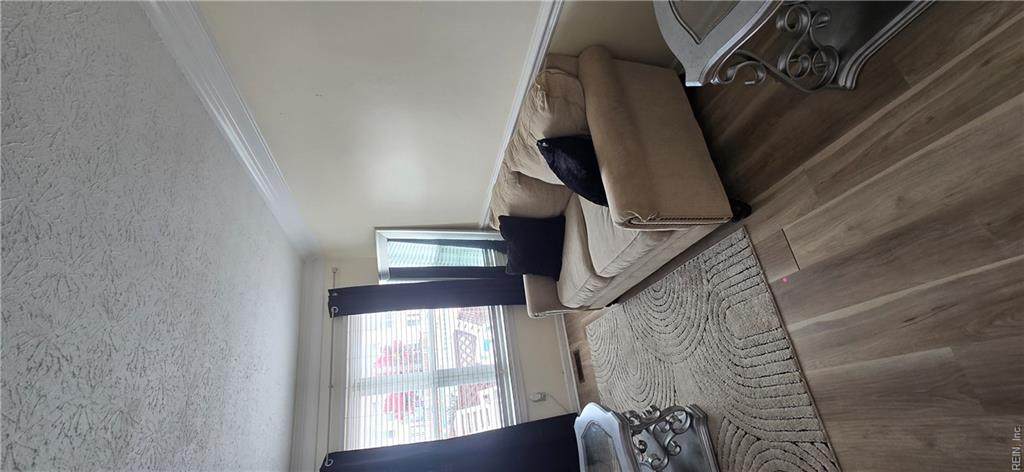
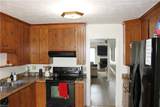
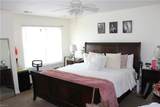
Appliances DishwasherDisposalDryer HookupElec RangeRefrigeratorWasher Hookup Cooling Central Air Equipment Cable HookupCeiling Fan Fireplaces Number 1 First Flr Bed Full Bath YN No Flooring Type CarpetCeramicLaminate/LVP Heating Forced Hot AirHeat Pump Interior Features BarFireplace WoodWalk-In ClosetWindow Treatments Rooms Living Room Dining Room Kitchen Primary Bedroom Bedroom Bedroom Rooms Number 6 Rooms Other None Unit Description Loft Water Heater Type Electric

Property Features

Amenities Condo POA ClubhousePool Contingencies Home/EIFS Insp. Con.POA/Condo Contingency Exists Contingent Disclosure Common Interest CommunityDisclosure Statement Fees Condo 0 Fees POAMonthly 125 Hoa YN Yes HOAAssoc Legal Name VICTORIA STATION COMMUNITY ASSOCIATION INC Master Model YN No New Construction YN No Ownership Type Simple Possession SETTLE Sewer Type City/County Tax Amount Approx 2587 Water Type City/County Zoning R5

Real Estate Information Network logoListing provided courtesy of Encompass Property Management: 757-472-2595
© 2026 REIN, Inc. Information Deemed Reliable But Not Guaranteed.
 
https://bt-photos.global.ssl.fastly.net/rein/orig_boomver_1_10643843-2.jpg https://bt-photos.global.ssl.fastly.net/rein/orig_boomver_1_10643843-2.jpg https://bt-photos.global.ssl.fastly.net/rein/orig_boomver_1_10643843-2.jpg
Logo
ELG Consulting Group | RE/MAX Allegiance
4000 Virginia Beach Boulevard, Suite 164
Virginia Beach VA, 23452