






















Skip To Content

109A Morgan Way

Perquimans County, NC 27944
  • $344,990
  • STATUS: Active Under Contract
  • ON SITE: 164 Days
  • ID#: 10632759
Under Contract
UPDATED: 26 min ago
$344,990
  • 3
    BEDS
  • 0.1
    ACRES
  • 2
    BATHS
  • 1
    1/2 BATHS
  • 1,775
    SQFT
  • $194
    $/SQFT
Neighborhood:
Type:
Townhouse
Built:
2026

School Information

Elementary School:
Middle School:
High School:

Description

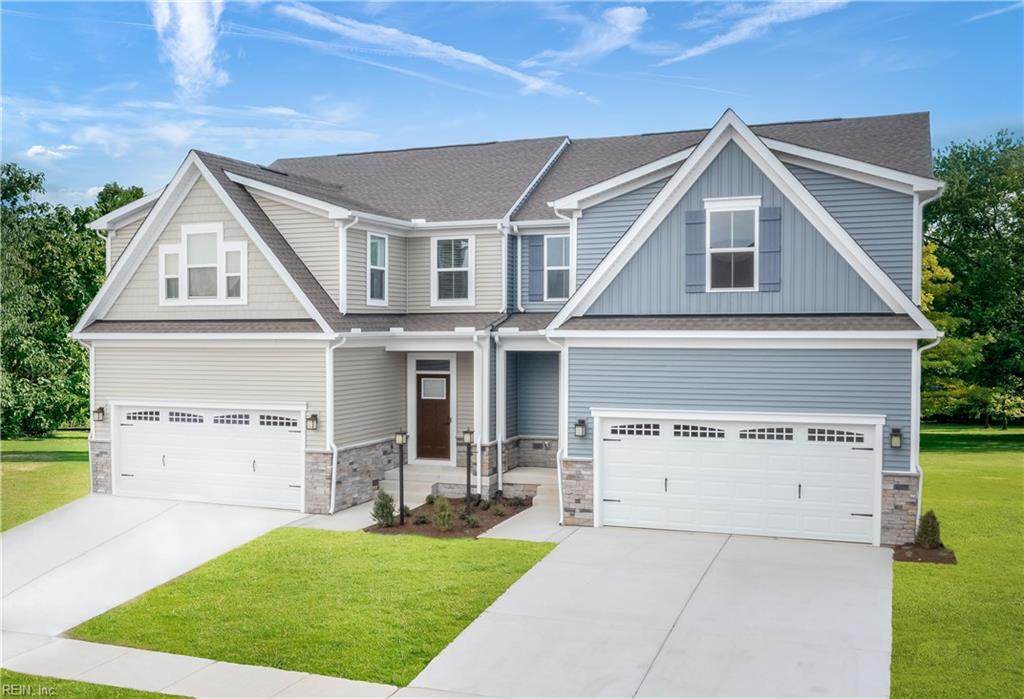
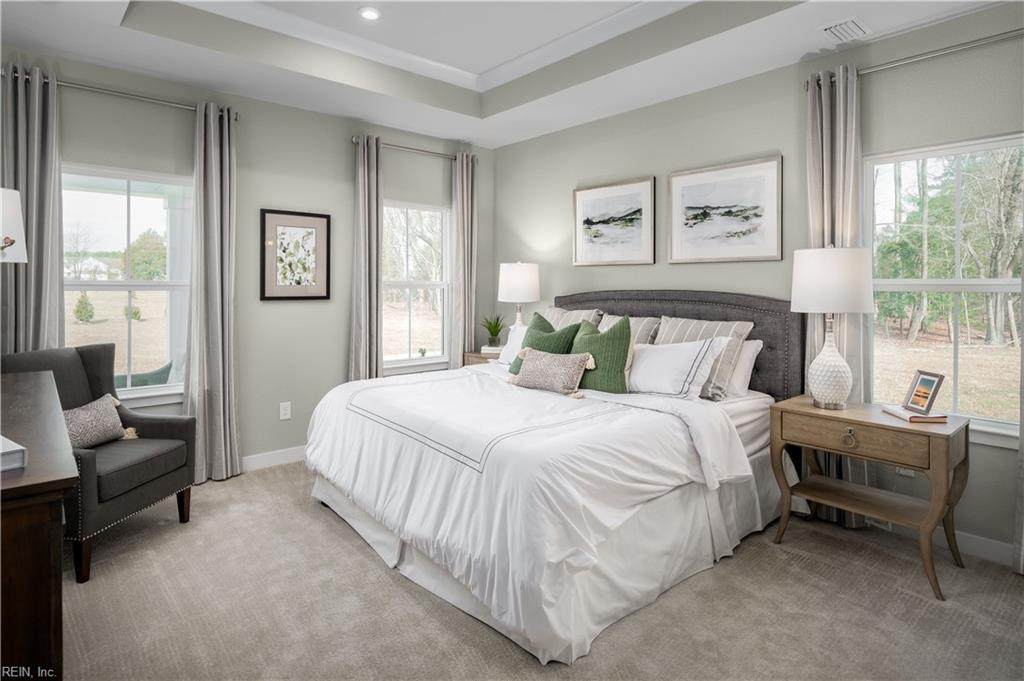
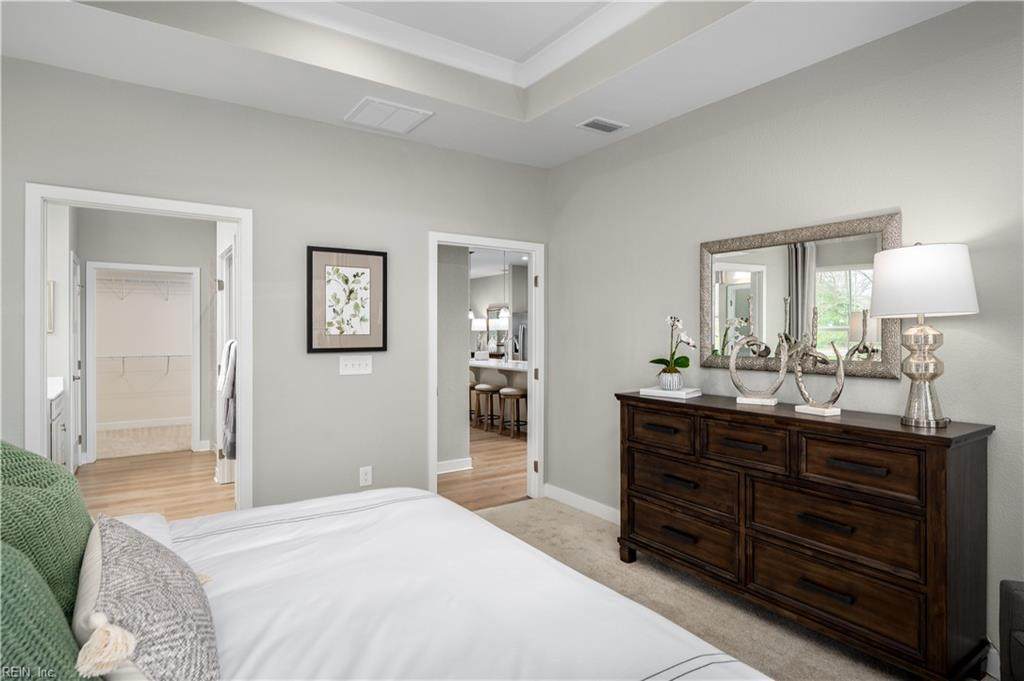
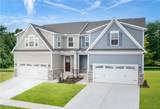
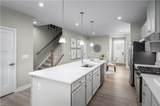
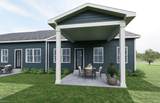
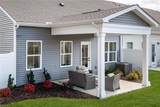
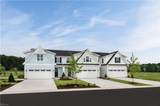
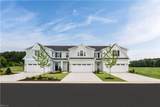
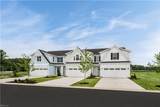
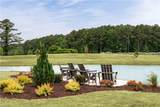
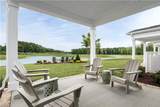
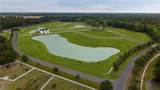
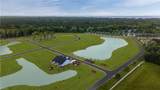
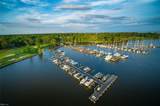
Grand Opening by appointment only! Albemarle Plantation offering low maintenance living with first-floor owner’s suites, maintenance free yards, 2-car garages, and multi-million-dollar amenities. The Caroline model features 1,775 sq ft of open living space, including a luxurious main-level owner’s suite with dual vanities, large shower, linen closet, and private water closet. The gourmet kitchen showcases a 10-foot island that flows into the great room and dining area. You can enjoy an included rear covered porch and maintenance-free yards designed for relaxation without the upkeep. Upstairs includes two bedrooms, a full bath, and a large storage room. Ready to experience Albemarle Plantation Towns? Call to schedule your appointment!

Monthly Payment Calculator

www.elgproperties.com/homes/176006904
Print Image

109A Morgan Way Perquimans County, NC 27944

  • Price: $344,990
  • Status: Active Under Contract
  • On Site: 164 Days
  • Updated: 26 min ago
  • ID#: 10632759
3
Beds
2
Baths
1
½ Baths
0.1
Acres
1,775
SQFT
$194
$/SQFT
2026
Built
Neighborhood:
Albemarle Plantation
Area:
220 - Perquimans County NC
Elementary School:
Hertford Grammar
Middle School:
Perquimans County Middle
High School:
Perquimans County
Property Description
Grand Opening by appointment only! Albemarle Plantation offering low maintenance living with first-floor owner’s suites, maintenance free yards, 2-car garages, and multi-million-dollar amenities. The Caroline model features 1,775 sq ft of open living space, including a luxurious main-level owner’s suite with dual vanities, large shower, linen closet, and private water closet. The gourmet kitchen showcases a 10-foot island that flows into the great room and dining area. You can enjoy an included rear covered porch and maintenance-free yards designed for relaxation without the upkeep. Upstairs includes two bedrooms, a full bath, and a large storage room. Ready to experience Albemarle Plantation Towns? Call to schedule your appointment!
Exterior Features

Exterior Features Patio Exterior Siding Fiber Cement Fence Description None Fence YN No Foundation Type Slab Garage YN Yes Parking Garage Att 2 Car2 SpaceDriveway Spc Pool No Pool Roof Asphalt Shingle Style Townhouse View Description Water Waterfront Description Not Waterfront Waterfront YN No

Interior Features

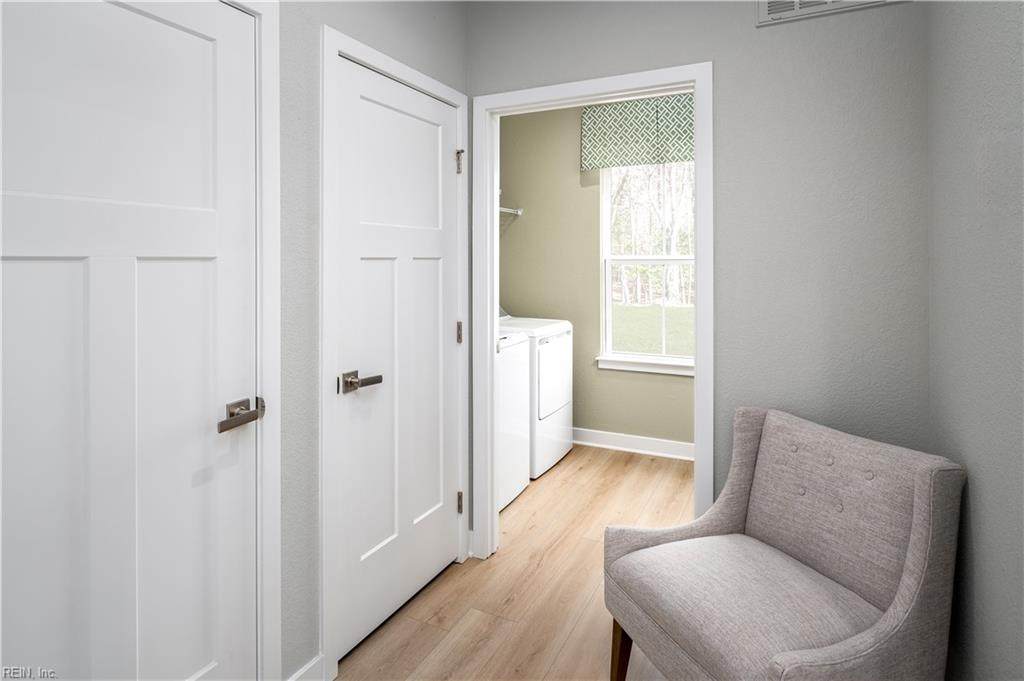
Appliances DishwasherDryer HookupEnergy Star Appliance(s)MicrowaveRangeRefrigeratorWasher Hookup Cooling Central Air Equipment Gar Door Opener Fireplaces Number 0 First Flr Bed Full Bath YN Yes Flooring Type CarpetCeramicLaminate/LVP Heating Electric Interior Features Primary Sink-DoubleWalk-In AtticWalk-In Closet Rooms Kitchen Great Room Dining Room Primary Bedroom Bedroom Bedroom Rooms Number 6 Rooms Other 1st Floor Primary BRAtticFoyerPBR with BathPantryUtility Room Unit Description End Unit Water Heater Type Electric

Property Features

Amenities Condo POA Boat SlipClubhouseDockExercise RmGolfGround MaintOtherPlaygroundsPoolSecurityTennis Cts Contingency Exists Non Contingent Disclosure None Fees Condo 0 Fees POAMonthly 280 Green Certification Energy Star Home Hoa YN Yes HOAAssoc Legal Name ALBEMARLE PLANTATION Master Model YN No Miscellaneous Warranty Plan Neighborhood Name ALBEMARLE PLANTATION New Construction YN Yes Ownership Type Simple Possession AT CLOSING Sewer Type City/County Tax Amount Approx 1980 Water Type City/County

Real Estate Information Network logoListing provided courtesy of BHHS RW Towne Realty: 757-935-9010
© 2026 REIN, Inc. Information Deemed Reliable But Not Guaranteed.
 
https://bt-photos.global.ssl.fastly.net/rein/orig_boomver_1_10632759-2.jpg https://bt-photos.global.ssl.fastly.net/rein/orig_boomver_1_10632759-2.jpg https://bt-photos.global.ssl.fastly.net/rein/orig_boomver_1_10632759-2.jpg
Logo
ELG Consulting Group | RE/MAX Allegiance
4000 Virginia Beach Boulevard, Suite 164
Virginia Beach VA, 23452