






Skip To Content

1007 Skiffs Landing Ln

Suffolk, VA 23435
  • $395,000
  • STATUS: Active
  • ON SITE: 24 Days
  • ID#: 10653605
UPDATED: 39 min ago
$395,000
  • 3
    BEDS
  • N/A
    ACRES
  • 2
    BATHS
  • 1
    1/2 BATHS
  • 2,285
    SQFT
  • $173
    $/SQFT
Neighborhood:
Type:
Condo
Built:
2007

School Information

Elementary School:
Middle School:
High School:

Description

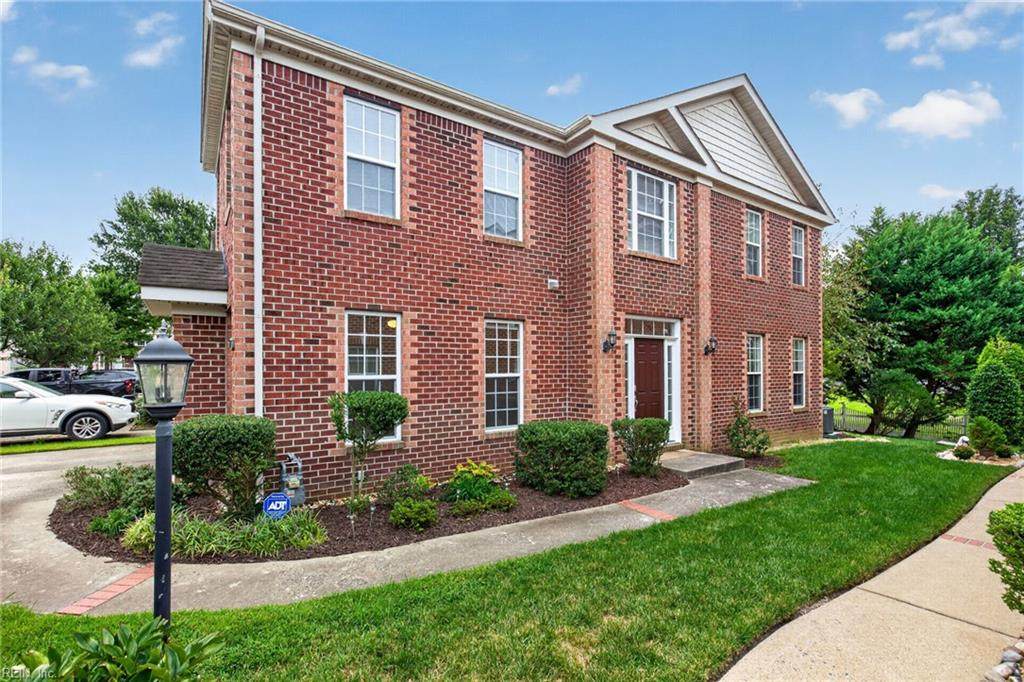
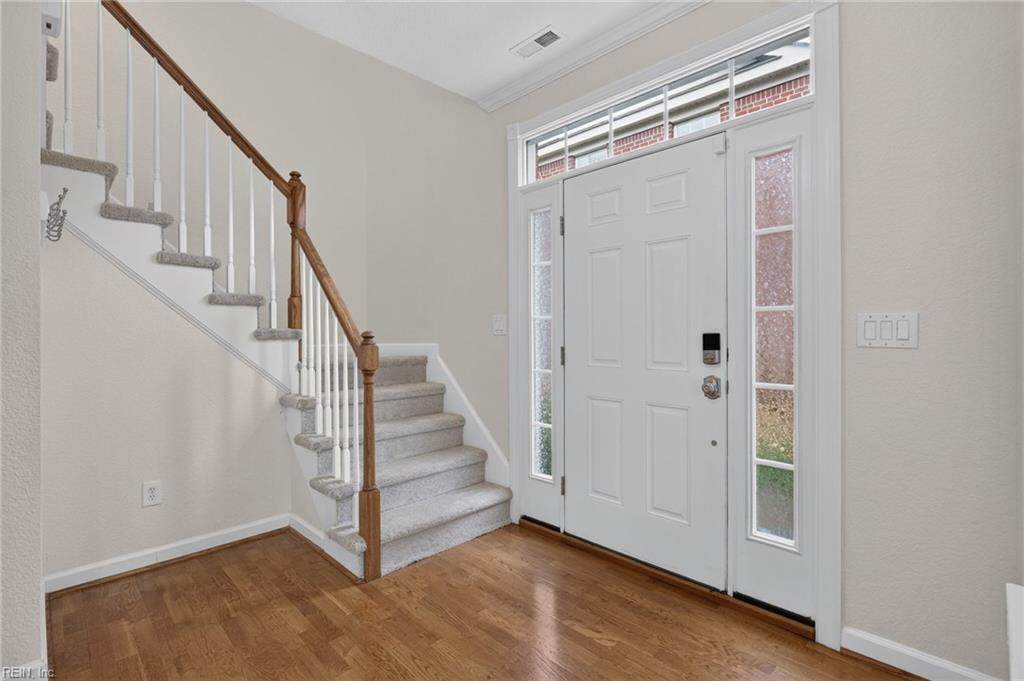
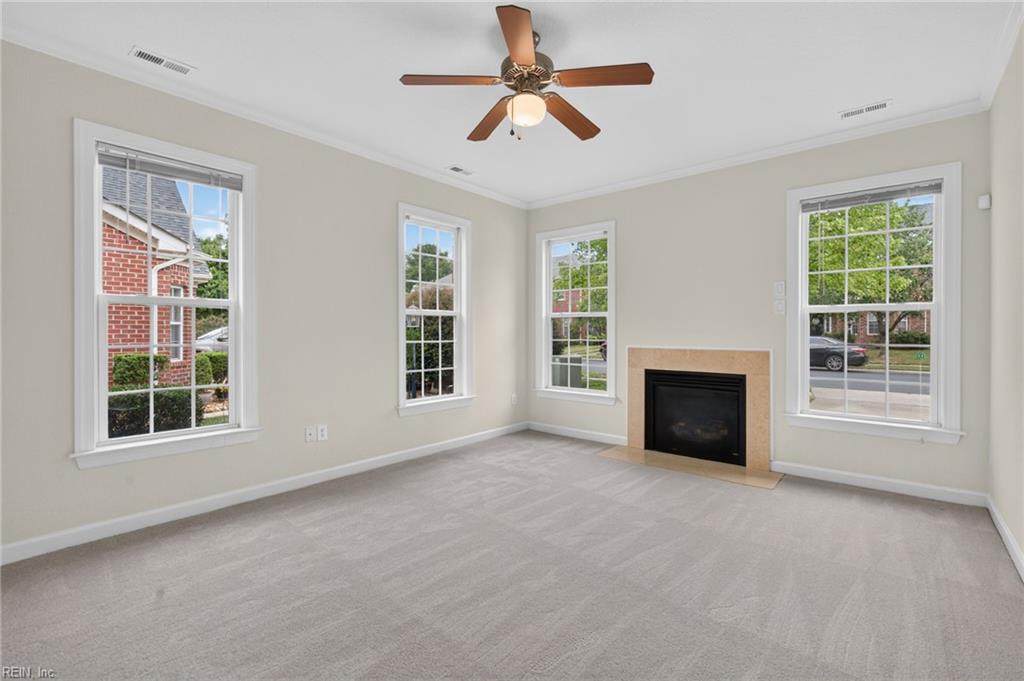
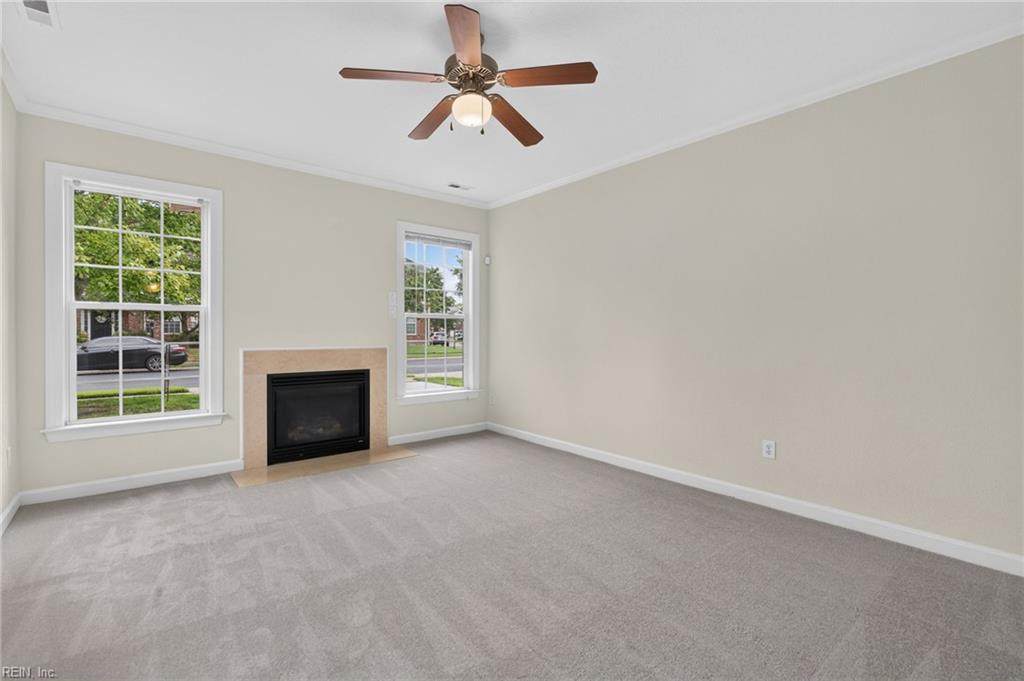
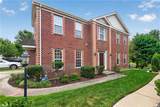
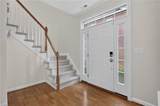
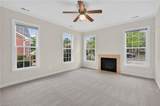
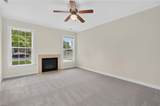
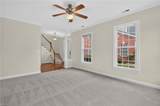
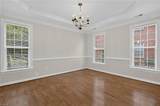
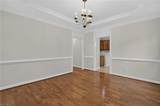
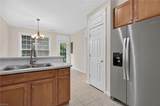
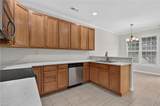
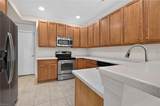
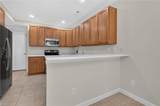
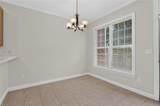
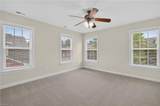
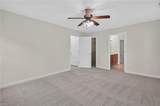
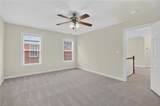
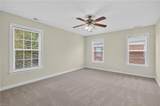
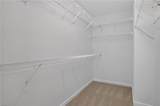
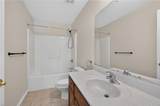
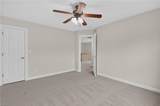
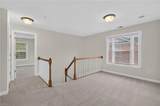
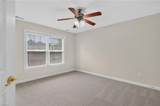
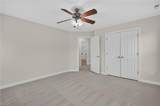
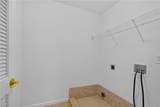
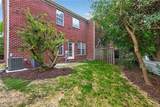
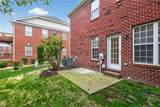
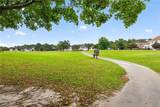
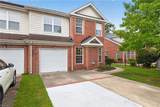
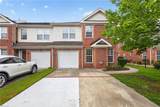
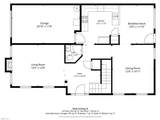
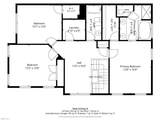
Freshly painted and move-in ready, this all-brick end-unit townhouse in Suffolk's popular Harbour View area offers comfort, convenience, and great community amenities. Just off I-664/Highway 17, the location makes commuting and daily errands easy. Inside, large windows fill the living room with natural light, while a cozy gas fireplace adds warmth. The kitchen features a high-top bar, generous counter space, and a breakfast nook, opening easily to the main living areas. A gracious dining room with a tray ceiling comfortably seats eight, making entertaining simple. Upstairs, the primary suite includes an ensuite bath with tile flooring, soaking tub, separate shower, and double vanity. A loft, two more bedrooms, a full bath, and a spacious laundry room add everyday practicality, with ceramic tile in all baths and the laundry. Enjoy community amenities--adjacent golf course, pier, swimming pool and more

Monthly Payment Calculator

www.elgproperties.com/homes/181213498
Print Image

1007 Skiffs Landing Ln Suffolk, VA 23435

  • Price: $395,000
  • Status: Active
  • On Site: 24 Days
  • Updated: 39 min ago
  • ID#: 10653605
3
Beds
2
Baths
1
½ Baths
N/A
Acres
2,285
SQFT
$173
$/SQFT
2007
Built
Neighborhood:
Harbour View
Area:
61 - Northeast Suffolk
Elementary School:
Northern Shores Elementary
Middle School:
Col. Fred Cherry Middle
High School:
Nansemond River
Property Description
Freshly painted and move-in ready, this all-brick end-unit townhouse in Suffolk's popular Harbour View area offers comfort, convenience, and great community amenities. Just off I-664/Highway 17, the location makes commuting and daily errands easy. Inside, large windows fill the living room with natural light, while a cozy gas fireplace adds warmth. The kitchen features a high-top bar, generous counter space, and a breakfast nook, opening easily to the main living areas. A gracious dining room with a tray ceiling comfortably seats eight, making entertaining simple. Upstairs, the primary suite includes an ensuite bath with tile flooring, soaking tub, separate shower, and double vanity. A loft, two more bedrooms, a full bath, and a spacious laundry room add everyday practicality, with ceramic tile in all baths and the laundry. Enjoy community amenities--adjacent golf course, pier, swimming pool and more
Exterior Features

Exterior Features Patio Exterior Siding Brick Fence Description Partial Fence YN Yes Foundation Type Slab Garage YN Yes Parking Garage Att 1 CarOff Street Pool No Pool Roof Asphalt Shingle Style Colonial Waterfront Description Not Waterfront Waterfront YN No

Interior Features

Appliances DishwasherDisposalDryer HookupMicrowaveElec RangeRefrigeratorWasher Hookup Cooling Central Air Equipment Cable HookupCeiling FanGar Door Opener Fireplaces Number 1 First Flr Bed Full Bath YN No Flooring Type CarpetCeramicWood Heating Nat Gas Interior Features BarFireplace Gas-naturalPrimary Sink-DoublePull Down Attic StairsWalk-In ClosetWindow Treatments Rooms Number 6 Rooms Other AtticBreakfast AreaFoyerLoftPBR with BathPantry Unit Description 2 Living LvlEnd Unit Water Heater Type Gas

Property Features

Amenities Condo POA Boat SlipGolfPlaygroundsTennis CtsTrash Pickup Contingency Exists Non Contingent Disclosure Disclosure StatementResale Certif Req Fees Condo 0 Fees POAMonthly 55 Hoa YN Yes HOAAssoc Legal Name HARBOUR VIEW OWNERS ASSOCIATION Master Model YN No Neighborhood Name SOUNDINGS ON THE NANSEMON New Construction YN No Ownership Type Simple Possession SETTLEMENT Sewer Type City/County Tax Amount Approx 4027 Water Type City/County Zoning RES

Real Estate Information Network logoListing provided courtesy of BHHS RW Towne Realty: 757-217-4200
© 2026 REIN, Inc. Information Deemed Reliable But Not Guaranteed.
 
https://bt-photos.global.ssl.fastly.net/rein/orig_boomver_2_10653605-2.jpg https://bt-photos.global.ssl.fastly.net/rein/orig_boomver_2_10653605-2.jpg https://bt-photos.global.ssl.fastly.net/rein/orig_boomver_2_10653605-2.jpg
Logo
ELG Consulting Group | RE/MAX Allegiance
4000 Virginia Beach Boulevard, Suite 164
Virginia Beach VA, 23452