



Skip To Content

1007 Serene Rd , #101

Suffolk, VA 23435
  • $379,990
  • STATUS: Active Under Contract
  • ON SITE: 66 Days
  • ID#: 10648120
Under Contract
UPDATED: 238 min ago
$379,990
  • 3
    BEDS
  • N/A
    ACRES
  • 2
    BATHS
  • 1
    1/2 BATHS
  • 1,702
    SQFT
  • $223
    $/SQFT
Neighborhood:
Type:
Townhouse
Built:
2026

School Information

Elementary School:
Middle School:
High School:

Description

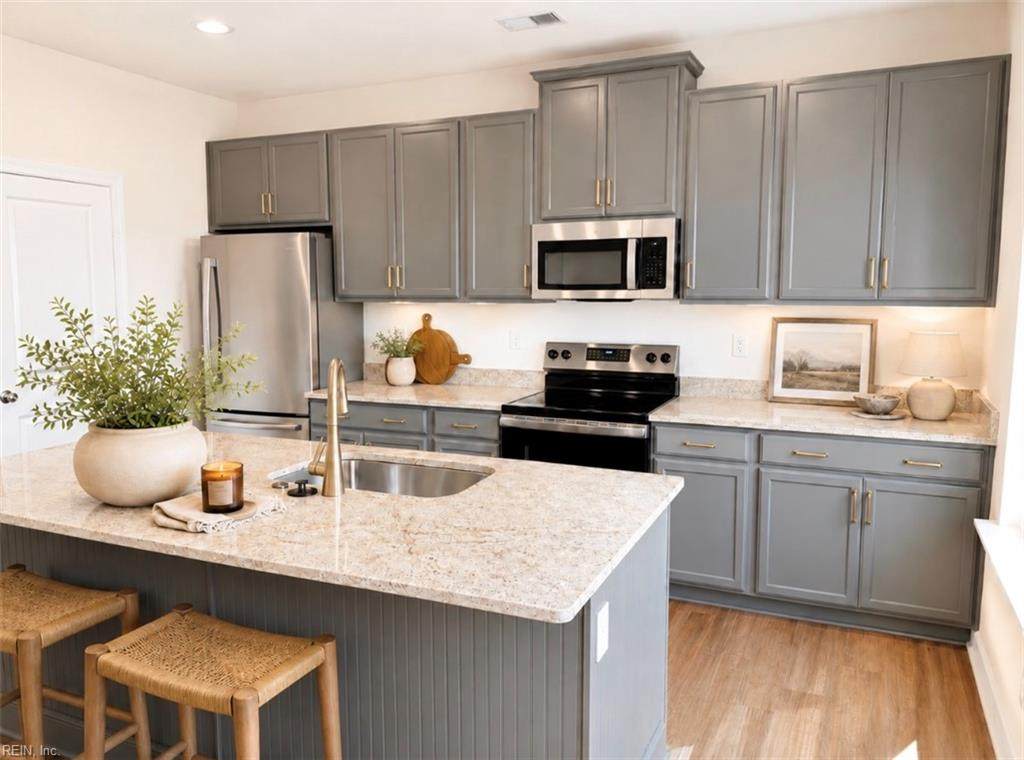
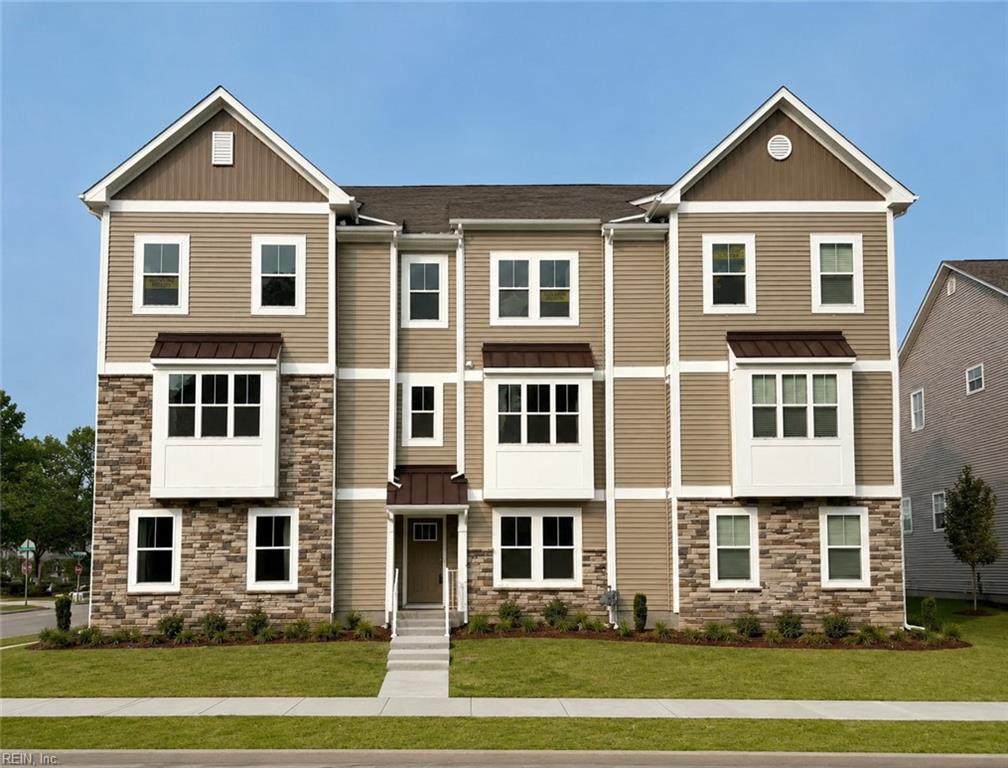
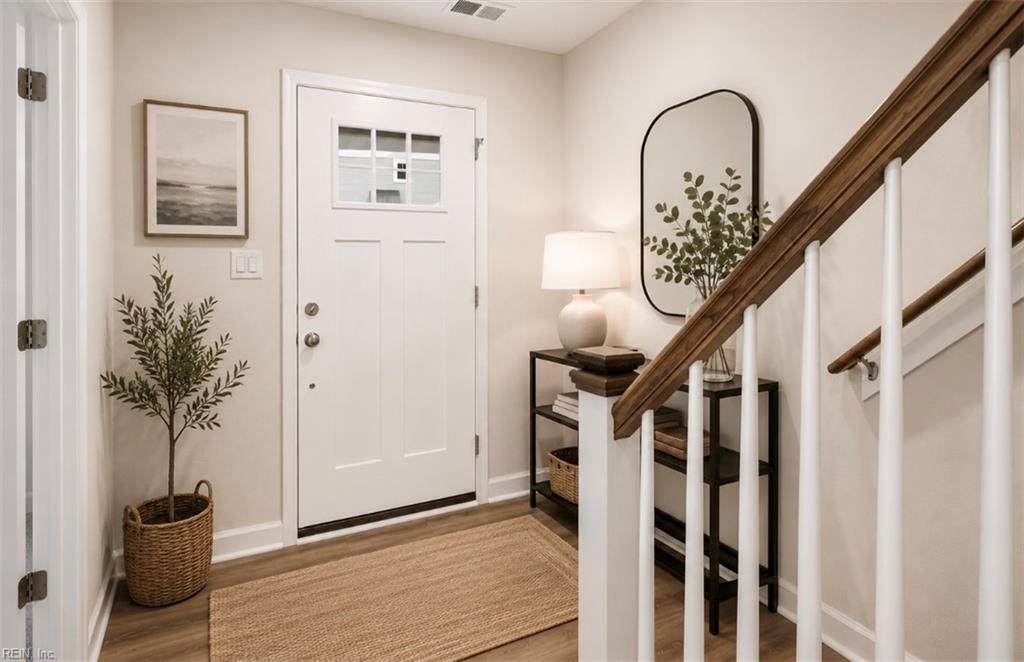
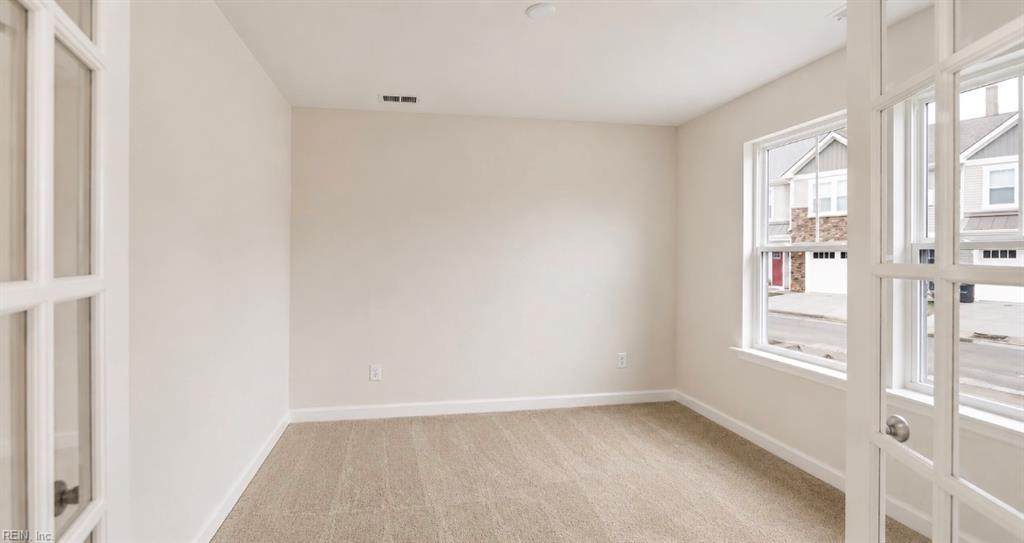
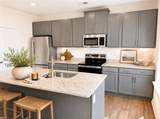
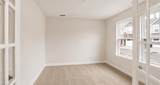
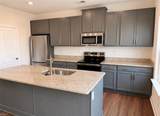
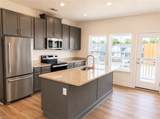
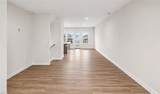
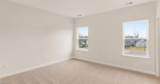
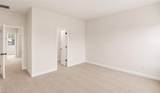
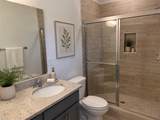
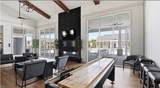
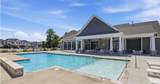
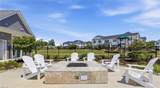
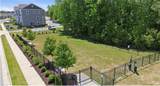
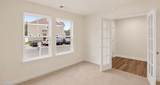
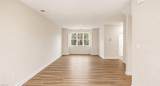
Imagine preparing dinner in this gorgeous kitchen, then stepping onto your rear deck as the sky transforms into sunset colors! Rich graphite cabinetry, champagne bronze accents, granite countertops, and a 7' island create a timeless kitchen. The open-concept second level features maintenance-free luxury vinyl plank flooring and abundant natural light. On the main level, a private study with glass French doors offers a quiet work-from-home space, along with a 2-car garage. Upstairs, escape to your primary suite w/2 walk-in closets and a spa-inspired bath with a dramatic tiled shower. Two additional bedrooms and a dedicated laundry complete this level .Enjoy low-maintenance living with amenities including a resort-style pool, dog park, playground, fitness center, clubhouse. Located near Harbourview, bases , shipyards & interstate access. CCA w/preferred Lender.

Monthly Payment Calculator

www.elgproperties.com/homes/179896236
Print Image

1007 Serene Rd , #101 Suffolk, VA 23435

  • Price: $379,990
  • Status: Active Under Contract
  • On Site: 66 Days
  • Updated: 238 min ago
  • ID#: 10648120
3
Beds
2
Baths
1
½ Baths
N/A
Acres
1,702
SQFT
$223
$/SQFT
2026
Built
Neighborhood:
Bennetts Creek Quarter
Area:
61 - Northeast Suffolk
Elementary School:
Creekside Elementary
Middle School:
John Yeates Middle
High School:
Nansemond River
Property Description
Imagine preparing dinner in this gorgeous kitchen, then stepping onto your rear deck as the sky transforms into sunset colors! Rich graphite cabinetry, champagne bronze accents, granite countertops, and a 7' island create a timeless kitchen. The open-concept second level features maintenance-free luxury vinyl plank flooring and abundant natural light. On the main level, a private study with glass French doors offers a quiet work-from-home space, along with a 2-car garage. Upstairs, escape to your primary suite w/2 walk-in closets and a spa-inspired bath with a dramatic tiled shower. Two additional bedrooms and a dedicated laundry complete this level .Enjoy low-maintenance living with amenities including a resort-style pool, dog park, playground, fitness center, clubhouse. Located near Harbourview, bases , shipyards & interstate access. CCA w/preferred Lender.
Exterior Features

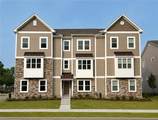
Exterior Features Deck Exterior Siding Vinyl Fence Description None Fence YN No Foundation Type Slab Garage YN Yes Parking Garage Att 2 CarDriveway Spc Pool No Pool Roof Asphalt Shingle Style Townhouse Waterfront Description Not Waterfront Waterfront YN No

Interior Features

Appliances Dryer HookupMicrowaveRangeWasher Hookup Condo Level 1 Cooling Central Air Equipment Cable Hookup Fireplaces Number 0 First Flr Bed Full Bath YN Yes Flooring Type CarpetLaminate/LVPVinyl Heating Nat Gas Interior Features Primary Sink-DoublePull Down Attic StairsWalk-In Closet Rooms Living Room Dining Room Utility Room Kitchen Bedroom Bedroom Full Bathroom Full Bathroom Rooms Number 6 Rooms Other AtticFoyerPBR with BathOffice/StudyPantry Water Heater Type Gas

Property Features

Amenities Condo POA ClubhouseGround MaintPlaygroundsPoolTrash Pickup Contingency Exists Non Contingent Disclosure Exempt from Disclosure/Disclaimer Fees Condo 210 Fees POAMonthly 70 Hoa YN Yes HOAAssoc Legal Name Bennett's Creek Quarter Community Associates Master Model YN No Neighborhood Name VISTAS @ BCQ New Construction YN Yes Ownership Type Condo Possession SETTLEMENT Sewer Type City/County Tax Amount Approx 4162 Water Type City/County Zoning RES

Real Estate Information Network logoListing provided courtesy of BHHS RW Towne Realty: 757-935-9010
© 2026 REIN, Inc. Information Deemed Reliable But Not Guaranteed.
 
https://bt-photos.global.ssl.fastly.net/rein/orig_boomver_2_10648120-2.jpg https://bt-photos.global.ssl.fastly.net/rein/orig_boomver_2_10648120-2.jpg https://bt-photos.global.ssl.fastly.net/rein/orig_boomver_2_10648120-2.jpg
Logo
ELG Consulting Group | RE/MAX Allegiance
4000 Virginia Beach Boulevard, Suite 164
Virginia Beach VA, 23452