Skip To Content

1004 Serene Rd , #103

Suffolk, VA 23435
  • $339,990
  • STATUS: Active Under Contract
  • ON SITE: 34 Days
  • ID#: 10652616
Under Contract
UPDATED: 80 min ago
$339,990
  • 2
    BEDS
  • N/A
    ACRES
  • 2
    BATHS
  • 1
    1/2 BATHS
  • 1,308
    SQFT
  • $260
    $/SQFT
Neighborhood:
Type:
Townhouse
Built:
2026

School Information

Elementary School:
Middle School:
High School:

Description

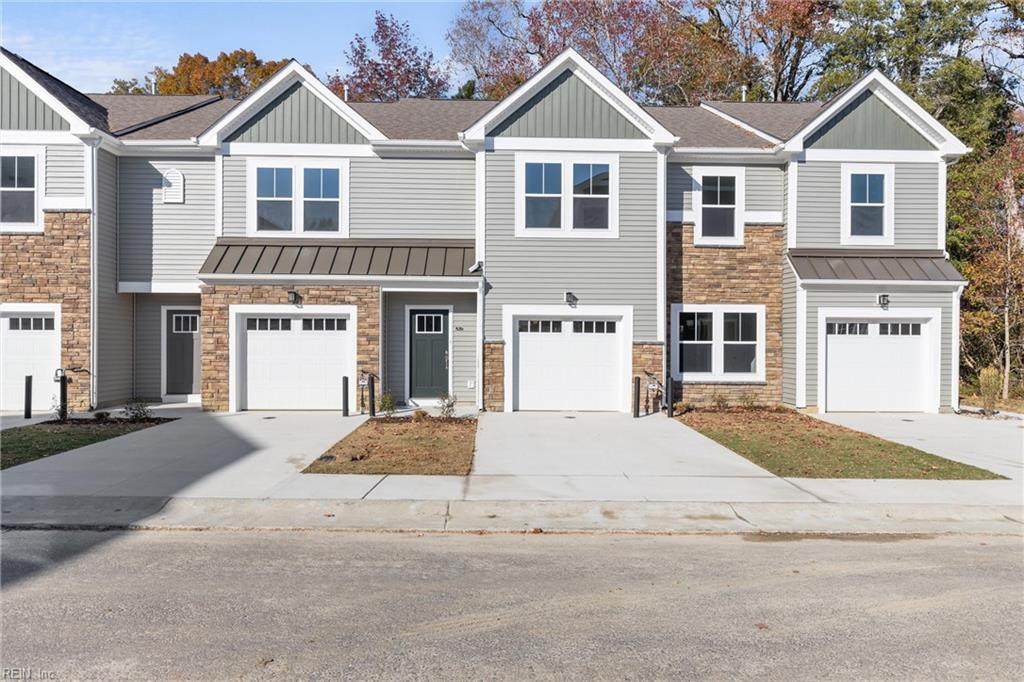
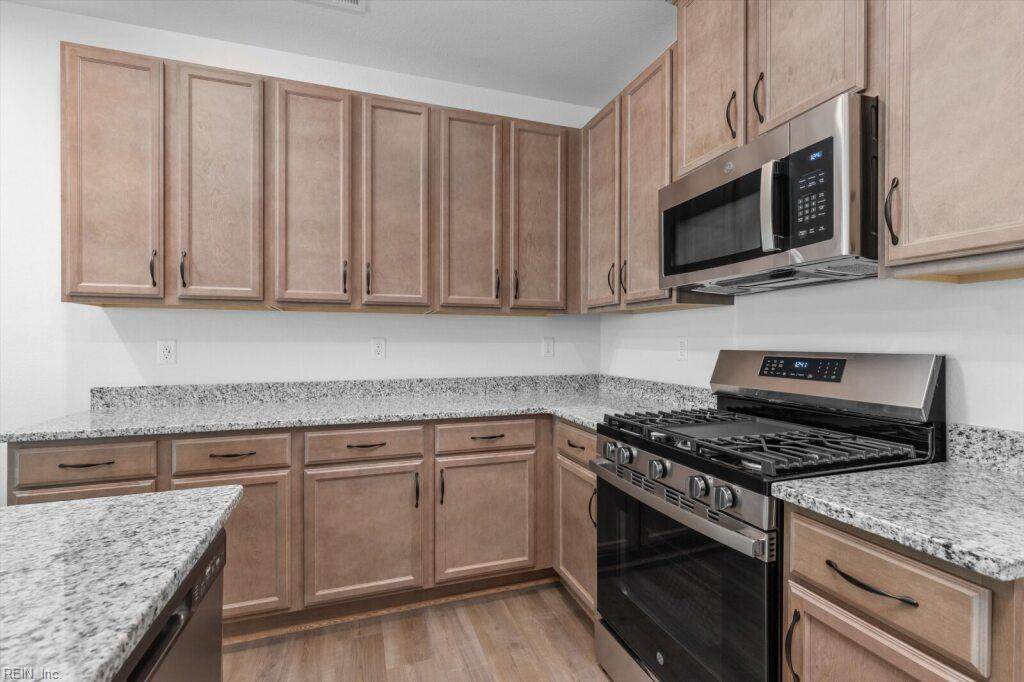
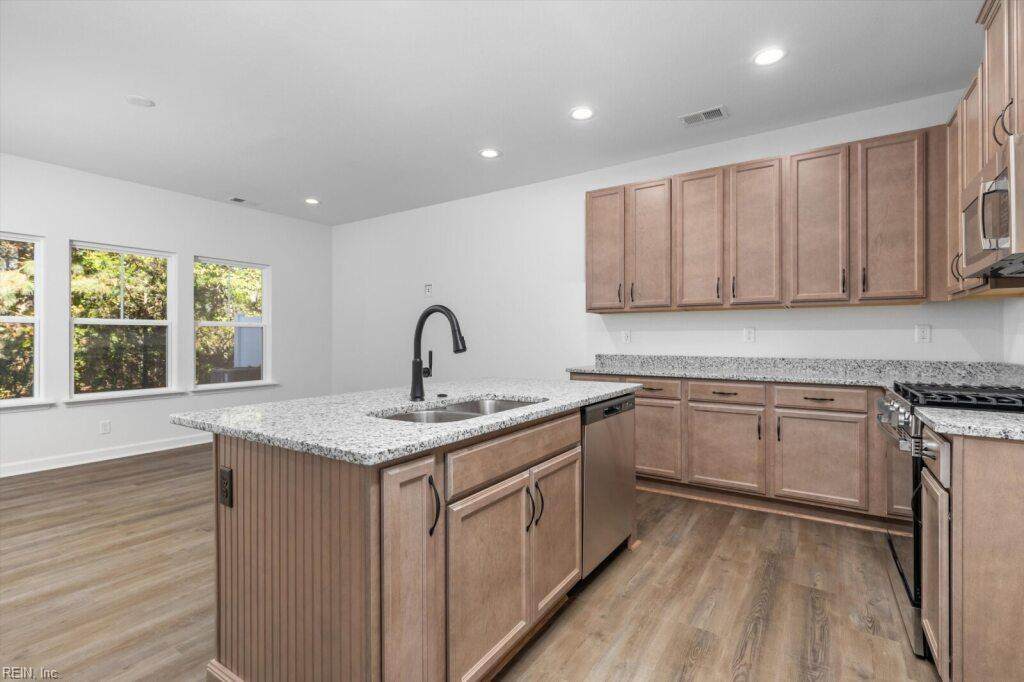
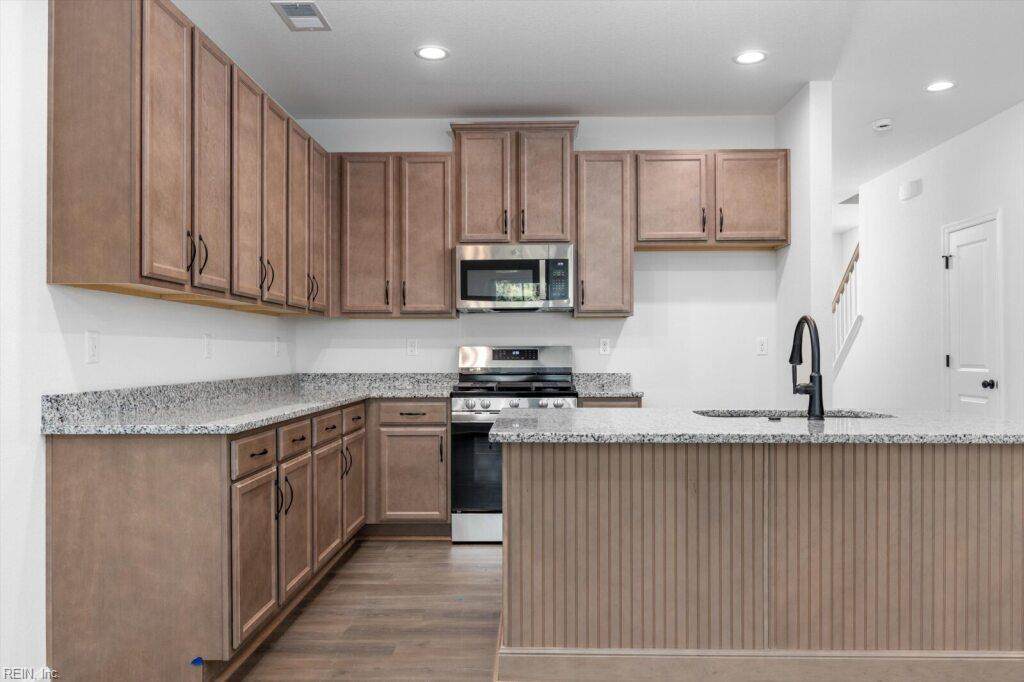
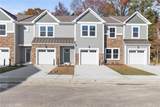
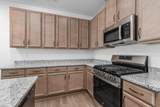
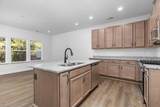
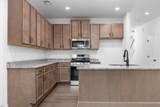
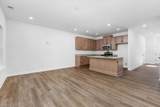
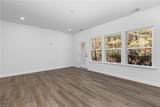
Two Primary Suite + Special Pricing = Standout Opportunity! This smart two-primary suite puts the square footage where you will actually enjoy it-with TWO generous sized bedrooms suites, each offering their own private bathroom. The main level is designed for easy everyday living with an open kitchen and spacious living area filled with natural light. Step outside to a peaceful, mature wooded backdrop that gives the outdoor space a wonderfully private feel-without the yard maintenance. A GARAGE + DRIVEWAY adds everyday convenience while the established community offers pool, fitness gym and parks-along with all exterior maintenance. Closing cost assistance with preferred lender/atty.

Monthly Payment Calculator

www.elgproperties.com/homes/180967308
Print Image

1004 Serene Rd , #103 Suffolk, VA 23435

  • Price: $339,990
  • Status: Active Under Contract
  • On Site: 34 Days
  • Updated: 80 min ago
  • ID#: 10652616
2
Beds
2
Baths
1
½ Baths
N/A
Acres
1,308
SQFT
$260
$/SQFT
2026
Built
Neighborhood:
Bennetts Creek Quarter
Area:
61 - Northeast Suffolk
Elementary School:
Creekside Elementary
Middle School:
John Yeates Middle
High School:
Nansemond River
Property Description
Two Primary Suite + Special Pricing = Standout Opportunity! This smart two-primary suite puts the square footage where you will actually enjoy it-with TWO generous sized bedrooms suites, each offering their own private bathroom. The main level is designed for easy everyday living with an open kitchen and spacious living area filled with natural light. Step outside to a peaceful, mature wooded backdrop that gives the outdoor space a wonderfully private feel-without the yard maintenance. A GARAGE + DRIVEWAY adds everyday convenience while the established community offers pool, fitness gym and parks-along with all exterior maintenance. Closing cost assistance with preferred lender/atty.
Exterior Features

Exterior Features Patio Exterior Siding Vinyl Fence Description None Fence YN No Foundation Type Slab Garage YN Yes Parking Garage Att 1 Car Pool No Pool Roof Asphalt Shingle Style Townhouse View Description Wooded Waterfront Description Not Waterfront Waterfront YN No

Interior Features

Appliances DishwasherDisposalDryer HookupMicrowaveRangeWasher Hookup Condo Level 0 Cooling Central Air Fireplaces Number 0 First Flr Bed Full Bath YN No Flooring Type CarpetLaminate/LVP Heating Nat Gas Interior Features Pull Down Attic Stairs Rooms Great Room Utility Room Primary Bedroom Bedroom Full Bathroom Rooms Number 4 Rooms Other AtticFoyerPantryUtility Closet Water Heater Type Gas

Property Features

Amenities Condo POA ClubhouseExercise RmGround MaintPlaygroundsPoolTrash Pickup Contingency Exists Non Contingent Disclosure Common Interest CommunityExempt from Disclosure/Disclaimer Energy Efficiency Water Heater-Tankless Fees Condo 210 Fees POAMonthly 70 Hoa YN Yes HOAAssoc Legal Name Bennetts Creek Quarter Community Association Master Model YN No Neighborhood Name ARRAY New Construction YN Yes Ownership Type Condo Possession SETTLEMENT Sewer Type City/County Tax Amount Approx 3646 Water Type City/County Zoning RES

Real Estate Information Network logoListing provided courtesy of BHHS RW Towne Realty: 757-935-9010
© 2026 REIN, Inc. Information Deemed Reliable But Not Guaranteed.
 
https://bt-photos.global.ssl.fastly.net/rein/orig_boomver_1_10652616-2.jpg https://bt-photos.global.ssl.fastly.net/rein/orig_boomver_1_10652616-2.jpg https://bt-photos.global.ssl.fastly.net/rein/orig_boomver_1_10652616-2.jpg
Logo
ELG Consulting Group | RE/MAX Allegiance
4000 Virginia Beach Boulevard, Suite 164
Virginia Beach VA, 23452