










Description
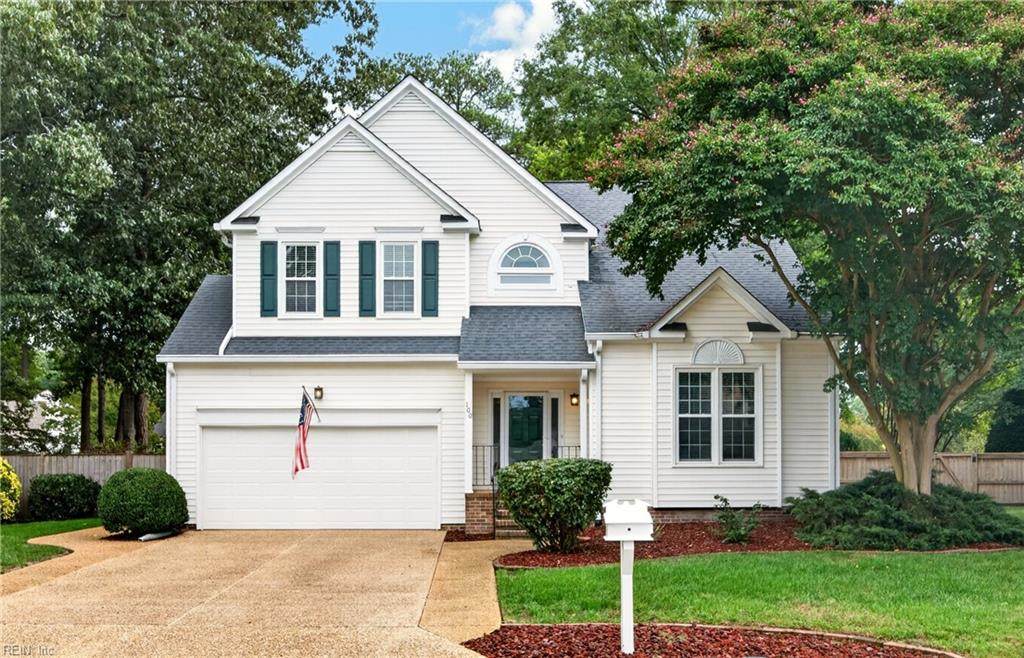
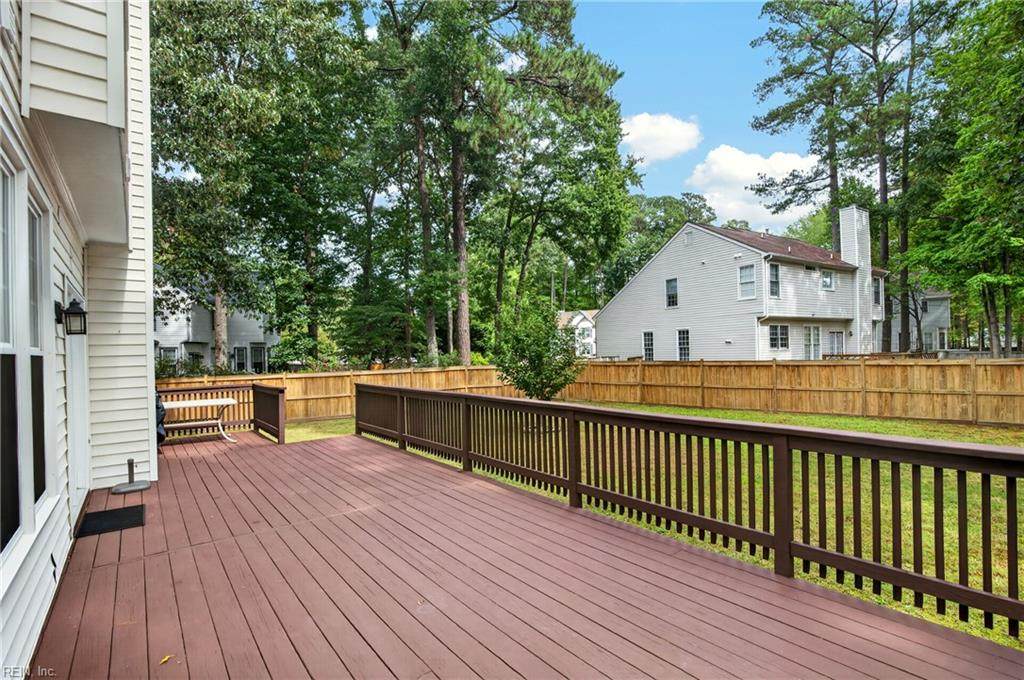
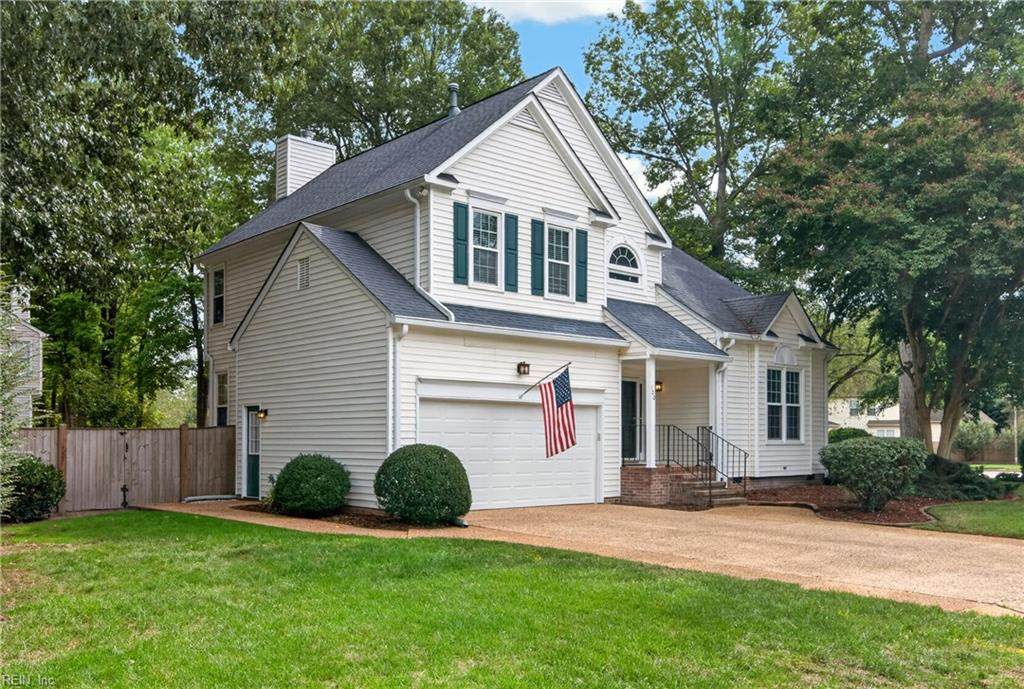
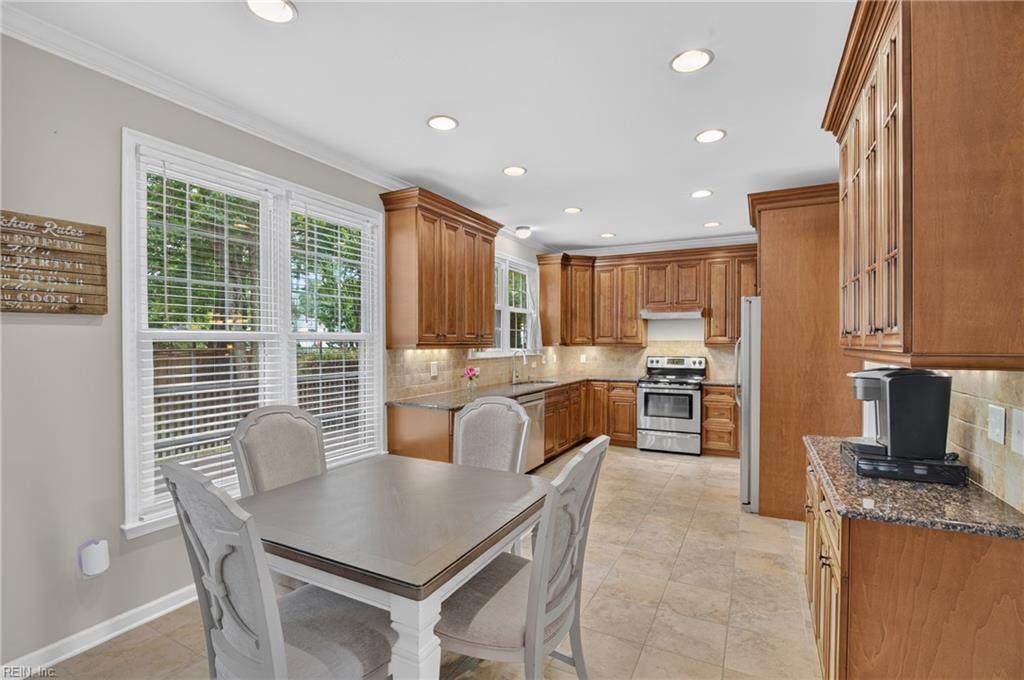
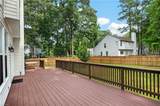
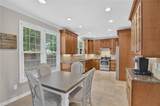
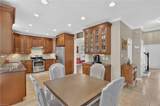
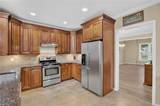
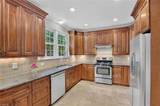
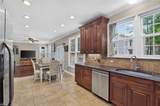
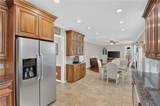
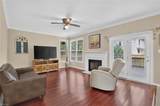
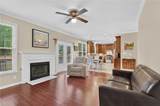
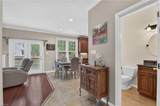
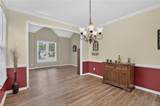
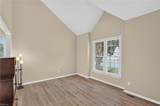
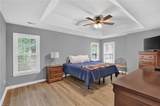
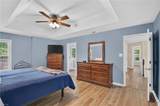
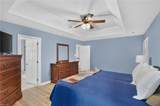
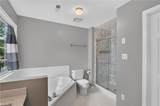
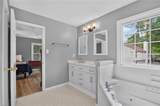
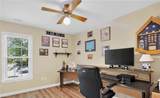
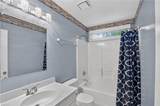
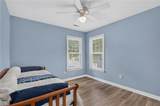
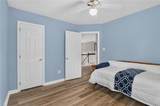
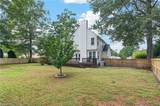
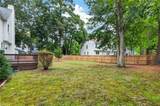
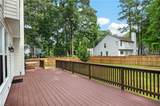
Welcome Home to Kiln Creek. This Beautiful 4-Bedroom Home offers Comfort, Style, and Functionality. The inviting Living Room showcases Vaulted Ceilings, while the Family Room features Bamboo Flooring and a Cozy Gas Fireplace. The Formal Dining Room is Accented by Elegant Crown Molding. The Well-Appointed Kitchen offers Recessed Lighting, an Abundance of Cabinetry, Granite Countertops, and a Breakfast Nook. Upstairs you will find Luxury Vinyl Plank flooring that flows throughout. The Spacious Primary Suite features a Beautiful Tray Ceiling, a Large Walk-in Closet, and an Updated Ensuite Bathroom complete with a Double Vanity, Modern Stand-up Shower, and Jetted tub. The Updated Hall Bathroom adds even more appeal, while All Bedrooms feature Ceiling Fans for added comfort. Enjoy the Large Fenced Backyard with Large Deck great for outdoor Entertaining! Grafton School District. Convenient to I-64, Kroger, Walmart, Costco, Restaurants, Fort Eustis, Langley, NASA, Jefferson Lab, Busch Gardens, Water Country, and more. Amenities include Pickle Ball, Tennis, 2 Pools, Playgrounds, Walking Trails, and Lakes. Golf Course membership available. With this home's spacious floor plan, thoughtful updates. fantastic outdoor space, and outstanding community amenities, this home is ready to welcome its next owner. Come see all that Kiln Creek living has to offer!
-
4BEDS
-
0.33ACRES
-
2BATHS
-
11/2 BATHS
-
2,225SQFT
-
$236$/SQFT
School Information
Description
Welcome Home to Kiln Creek. This Beautiful 4-Bedroom Home offers Comfort, Style, and Functionality. The inviting Living Room showcases Vaulted Ceilings, while the Family Room features Bamboo Flooring and a Cozy Gas Fireplace. The Formal Dining Room is Accented by Elegant Crown Molding. The Well-Appointed Kitchen offers Recessed Lighting, an Abundance of Cabinetry, Granite Countertops, and a Breakfast Nook. Upstairs you will find Luxury Vinyl Plank flooring that flows throughout. The Spacious Primary Suite features a Beautiful Tray Ceiling, a Large Walk-in Closet, and an Updated Ensuite Bathroom complete with a Double Vanity, Modern Stand-up Shower, and Jetted tub. The Updated Hall Bathroom adds even more appeal, while All Bedrooms feature Ceiling Fans for added comfort. Enjoy the Large Fenced Backyard with Large Deck great for outdoor Entertaining! Grafton School District. Convenient to I-64, Kroger, Walmart, Costco, Restaurants, Fort Eustis, Langley, NASA, Jefferson Lab, Busch Gardens, Water Country, and more. Amenities include Pickle Ball, Tennis, 2 Pools, Playgrounds, Walking Trails, and Lakes. Golf Course membership available. With this home's spacious floor plan, thoughtful updates. fantastic outdoor space, and outstanding community amenities, this home is ready to welcome its next owner. Come see all that Kiln Creek living has to offer!
